

Looking to build a new garage in Auckland? At Macalister Construction, we specialise in custom garage construction, standalone garages, attached garages and kitset garage installations across Auckland.
Whether you’re looking for a cost-effective single garage, a spacious double garage, additional storage or a custom-built garage designed to complement your existing home, we can help you find the most practical and cost-effective solution.
As Licensed Building Practitioners, we understand that no two building sites are the same. Factors such as ground conditions, property slope, access, drainage, foundations and council requirements all affect the design and cost of a new garage.
We take a practical approach to garage building, helping clients understand their options before committing to construction.
Get in touch today to discuss your garage project and arrange an initial site feasibility assessment.
The cost of building a garage in Auckland varies considerably depending on the size, design, construction materials, site conditions and level of finishing required.
As a general guide, our indicative garage construction prices are:
| Garage Type | Indicative Cost (NZD) |
|---|---|
| Single garage | $30,000–$50,000 GST Inclusive |
| Double garage | $55,000–$80,000 GST Inclusive |
| Custom garages | Individually priced |
These are indicative project ranges rather than fixed quotations. Final costs depend on site conditions, specifications, design and applicable consent requirements. Project-specific inclusions should be confirmed when quoting.
A basic standalone garage on a level, easily accessible site will generally be more affordable than a garage requiring extensive earthworks, engineered foundations, retaining walls or integration with an existing home.
Site slope and ground conditions
A flat section with suitable bearing capacity is generally the most economical location for garage construction. Sloping ground can require excavation, retaining, specialised foundations and additional drainage.
Building consent and design
Where building consent is required, additional expenses may include architectural drawings, engineering, council processing fees and inspections.
Cladding and roofing materials
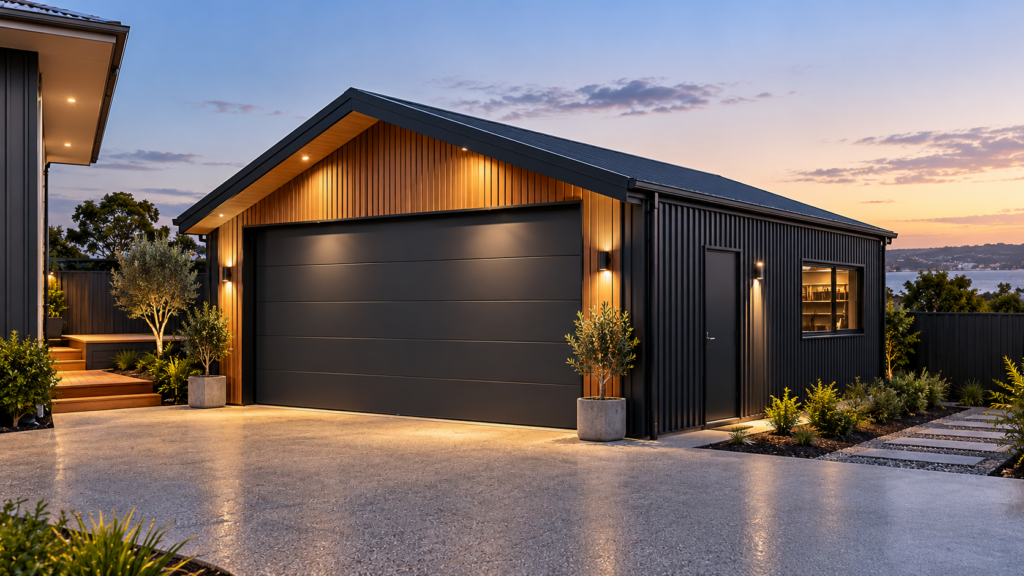
Corrugated steel and other sheet-metal cladding systems are popular because they’re durable, low-maintenance and generally cost-effective. Timber weatherboards, fibre cement and other architectural claddings can also be incorporated to complement an existing home.
Internal linings and insulation
An unlined garage is generally the most economical option. Adding insulation, wall linings, ceilings, flooring finishes and electrical services increases the cost but can make the garage more versatile.
Access, drainage and external works
Driveways, stormwater connections, hard landscaping and site accessibility should all be considered when calculating the completed cost of a garage.
Kitset garages are often a practical, economical solution for properties with level ground, straightforward foundations and good site access.
Because the components are generally manufactured to standard dimensions and designs, kitset garages can reduce material costs and simplify construction. They are particularly suitable for standard single and double garages where substantial modifications aren’t necessary.
However, an important consideration is the weathertightness and insulation performance of kitset garages. Many budget garage kitsets use basic sheet-metal cladding systems with fewer of the weathertightness features commonly incorporated into residential construction, such as drained cavities, building wraps and comprehensive flashing systems. While these systems can be perfectly suitable for vehicle storage, they may be less appropriate for future habitable spaces without significant upgrades.
The advertised cost of a garage kitset should also not be confused with the completed construction cost. Foundations, assembly, site preparation, drainage, electrical work and applicable consents can significantly increase the overall investment.
Although kitset garages can be economical on flat sections, they aren’t always the most practical or cost-effective choice for properties with sloping ground or challenging site conditions.
When a site requires extensive foundation modifications, retaining walls or structural changes to accommodate a standard kitset, the initial cost advantage can quickly diminish.
In these situations, a custom-built garage can provide better value by allowing the design and structure to respond directly to the site.
Another significant advantage of custom garage construction is the ability to incorporate higher-quality cladding systems, insulation and residential-standard weathertightness detailing from the outset.
Rather than constructing a basic garage purely for vehicle storage, homeowners can choose to build to a higher specification, incorporating insulated framing, suitable moisture management systems, durable exterior cladding and properly detailed flashings.
This approach can be particularly beneficial if you’re considering converting your garage into a home office, bedroom, rumpus room or other habitable space in the future. Building with these possibilities in mind may reduce the extent of structural alterations, insulation upgrades and weathertightness improvements required during a future conversion.
Custom garage construction also provides greater flexibility with:
Garage dimensions, rooflines and vehicle access
Sloping sections and site-specific foundation designs
Higher-quality exterior cladding and weathertightness systems
Wall, ceiling and floor insulation
Matching the existing home’s cladding and architectural appearance
Workshop areas, storage and additional door openings
Higher ceilings and larger vehicle accommodation
Future garage conversions and potential habitable spaces
Site-specific drainage and stormwater solutions
It’s important to note that constructing a garage to a higher standard does not automatically make it suitable for residential occupation. Future conversions must still meet applicable Building Code requirements, including insulation, ventilation, natural light, moisture control and any necessary building or resource consents.
At Macalister Construction, we assess each project individually and help clients determine whether a kitset or custom-built garage offers the best combination of initial affordability, construction quality and long-term flexibility.
If future accommodation is part of your plans, explore our Auckland garage conversion services to learn more about transforming an existing garage into practical living space.
Understanding garage building consent requirements is an important part of planning a new garage.
Under New Zealand’s building consent exemptions, a qualifying single-storey detached garage with a floor area of up to 30 m² may be constructed without a building consent.
However, this exemption is subject to specific conditions. Depending on the exemption used, these may include:
Compliance with applicable height and floor-level limits
Setback and separation requirements
Restrictions on plumbing and sanitary facilities
Licensed Building Practitioner involvement or other qualifying design and construction arrangements
Compliance with the New Zealand Building Code
Not every 30 m² garage qualifies automatically. Auckland planning requirements, building coverage, underground services and resource consent considerations must also be checked.
For conventional residential garage construction, a detached garage exceeding 30 m² will generally require building consent unless another specific exemption applies.
Larger structures can require engineered designs, additional documentation and council inspections.
Building a garage attached to an existing house will generally require building consent because the work involves an addition to the existing dwelling.
Attached garages can also be more expensive to construct due to the additional design, structural connections, flashing details and integration with the existing building.
When joining a new garage to an existing home, careful consideration must be given to weatherproofing, foundations, roof connections and the overall structural design.
We can help assess your proposed garage and identify the relevant design and consent requirements before construction begins.
Practical, space-efficient single garages designed for secure vehicle parking, additional storage or workshop use.
Spacious double garages offering increased vehicle accommodation and flexible layouts for storage, tools and recreational equipment.
Garage extensions integrated into existing residential properties, with careful attention to structural connections, rooflines, cladding and weatherproofing.
Purpose-designed garage and shed construction for unusual property layouts, challenging sites, sloping sections and specific client requirements.
Foundation preparation and installation of suitable prefabricated garage systems, where these offer an efficient and economical solution.
1. Initial Site Feasibility
We review your property, proposed garage size, access and intended use to understand the site’s suitability and identify potential constraints.
2. Site Visit and Design Options
We discuss the most practical location, the suitability of kitset versus custom construction, potential groundworks and design preferences.
3. Pricing and Consent Requirements
We develop project-specific costings and identify whether architectural design, engineering or building consent is likely to be required.
4. Construction
Once the necessary design and approvals are in place, our team manages the garage building process, including foundations, framing, roofing, cladding and relevant subcontractors.
5. Completion
We complete the agreed finishing work, address outstanding items and coordinate the necessary final inspections where applicable.
Building a new garage isn’t always just about vehicle storage. Many Auckland homeowners are looking for ways to maximise the functionality and value of their properties, whether that’s through additional living space, accommodation or secure storage.
If you already have an existing garage that’s underutilised, our Auckland garage conversion services can help transform the space into a home office, additional bedroom, rumpus room or other functional living area, subject to the necessary building and planning approvals.
Alternatively, if you’re looking to add fully independent accommodation to your property, explore our minor dwelling building services in Auckland. We offer purpose-built standalone dwellings designed for additional family accommodation, rental income and long-term property value.
At Macalister Construction, we can assess your site’s suitability and help determine whether a new garage, garage conversion or standalone minor dwelling offers the most practical and cost-effective solution for your property.
A new single garage typically costs approximately $30,000–$50,000, depending on its dimensions, site conditions, foundations, materials and level of finishing.
A double garage generally costs around $55,000–$80,000. Custom designs, difficult ground conditions and higher-end finishes can increase the final cost.
A qualifying detached, single-storey garage up to 30 m² may be exempt from building consent under New Zealand legislation. However, the building must satisfy all relevant exemption conditions and comply with the Building Code. Other planning approvals may still be necessary.
On a straightforward, level site, kitset garages are often more economical. On a sloping or restricted site, a custom design may provide better overall value by reducing unnecessary modifications and accommodating site-specific foundation requirements.
Generally, yes. An attached garage is usually treated as an addition to the existing dwelling and requires building consent. Structural integration and weathertightness detailing can also increase construction costs.
Corrugated steel and other metal cladding systems are popular garage-building materials because they offer durability, relatively low maintenance and cost-effectiveness. Other claddings may be appropriate when matching an existing residence.
Yes. Sloping sites can often accommodate a custom-designed garage, although excavation, retaining, foundations and drainage need careful consideration. A site assessment is the best starting point.
Whether you’re considering a basic standalone garage, a double garage, a kitset shed or a fully customised garage addition, Macalister Construction can help you explore your options.
We focus on practical construction solutions, transparent costings and quality workmanship, ensuring your garage is designed around the needs and limitations of your property.
Get in touch with our Auckland building team today. We can help identify the feasibility of your project, explain likely consent requirements and provide guidance on the most suitable construction approach.