

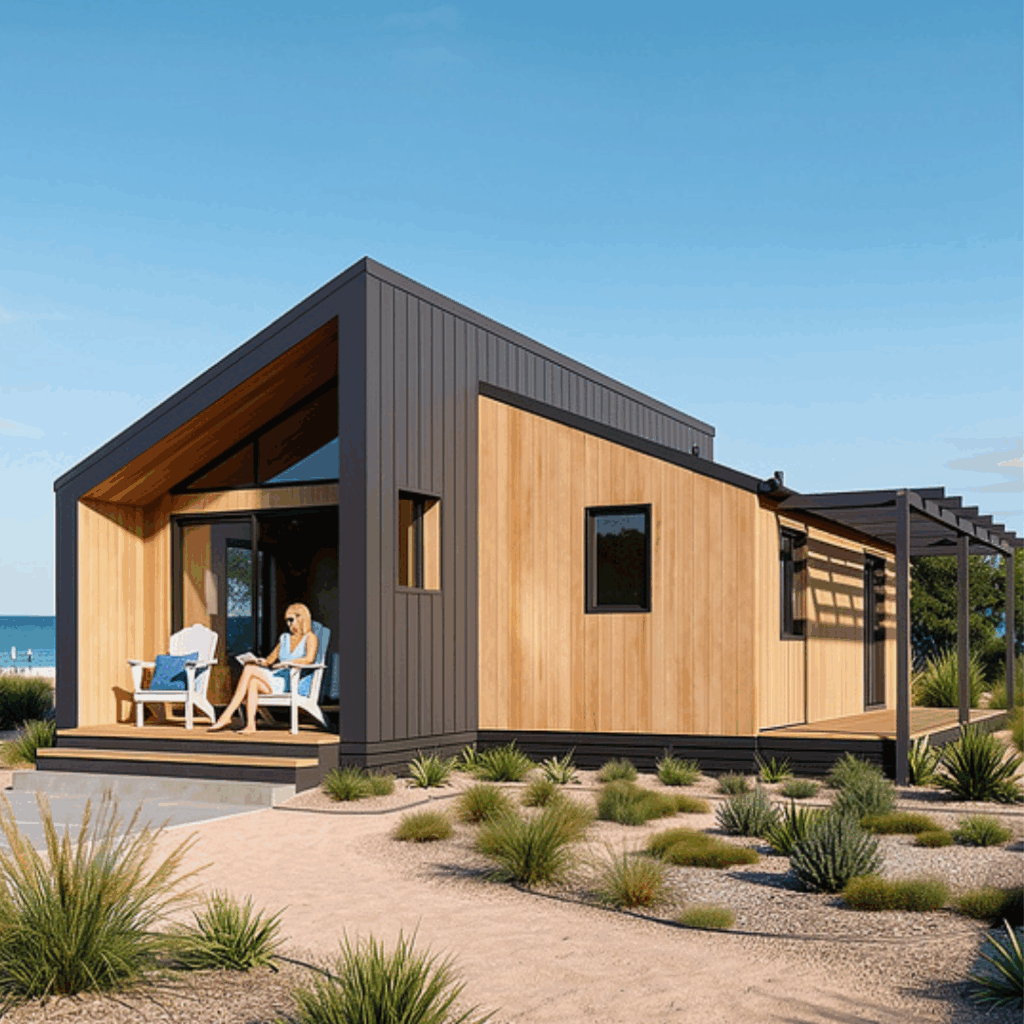
Smartly designed to maximise space, comfort and functionality.
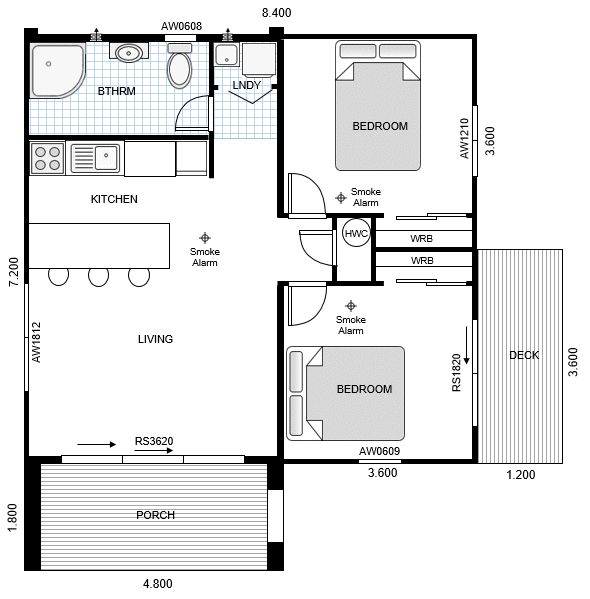
Two comfortable bedrooms designed for practical, everyday living.
A modern bathroom complete with quality fixtures and finishes.
Constructed directly on your property with care and precision.
Protected by the Halo 10 Year Residential Guarantee.
Available across Auckland, subject to site suitability and access.
*These images are for visualisation purposes only and may not represent the finished product.
Base Build Price: $230,539 incl. GST
The price above includes the construction of the dwelling as specified. The following items are excluded from the base price, as they are site-specific and vary depending on the property’s location, ground conditions, access, and project requirements.
The costs below are indicative only and are provided to help you understand the additional expenses that may apply to your project.
| Item | Indicative Cost (incl. GST) |
|---|---|
| Geotechnical Report | From $1,500 |
| Stormwater Report | From $1,500 |
| Flood Report (only required for properties within flood-prone areas) | From $1,000 |
| Building Consent (required for this dwelling) | Approximately $5,500 |
| Electrical & Plumbing Service Connections | $7,000–$15,000 (depending on connection distance, accessibility, soil conditions, volcanic rock, and existing services) |
| Foundations | $10,500–$19,500 (designed specifically for your site’s soil conditions and engineering requirements. Costs may increase where volcanic rock or difficult ground conditions are encountered.) |
| Landscaping | From $15,000 (including items such as decks, paving, site clearing, and planting where required) |
| Development Contributions | $10,000–$50,000 (payable to Auckland Council where applicable) |
| Estimated Total Site-Specific Costs | Approximately $52,000–$109,000 |
Every site is unique, which is why we complete a thorough feasibility assessment before finalising pricing. Following our initial site inspection, we can provide a more accurate estimate of these site-specific costs so you have a clear understanding of the total project investment before construction begins.
| Component | Standard Specification |
|---|---|
| Floor Area | 60m² |
| Configuration | 2 Bedrooms, 1 Bathroom, Kitchen, Laundry |
| Structural Framing | NZS3604 timber framing |
| Wall Wrap | Synthetic building wrap with drained cavity system |
| Roofing | Colorsteel® Longrun Corrugate Roofing |
| Roof Pitch | Skillion roof |
| Exterior Cladding | James Hardie Axon Panel Cladding, Genia Vertica Cladding (GC01) |
| Fascia & Spouting | Colorsteel® fascia, continuous spouting and downpipes |
| Exterior Joinery | Double glazed aluminium joinery |
| Window Colour | Choice of standard powdercoat colours |
| Insulation | Roof R6.3, External Walls R2.2, Floor R2.6 |
| Interior Wall Finish | GIB® plastered and painted |
| Ceilings | V – Groove Plywood patched & painted |
| Interior Doors | Hollow Core doors with quality hardware |
| Flooring (Living Areas + Bathroom) | Novocore gluedown vinyl plank flooring |
| Bedroom Flooring | Quality contractor supplied carpet |
| Kitchen Cabinetry | 18.5mm moisture resistant cabinetry with 1mm PVC edging & soft-close drawers |
| Cabinet Colour Options | White Woodgrain, Natural Oak, Matt White, Gloss White, Greige, Dark Grey, Pale Silver & more |
| Benchtop | Rebon Melamine benchtop |
| Benchtop Colour Options | Selection of timber, concrete, marble and solid colour finishes |
| Splashback | White subway tiles with black grout |
| Kitchen Sink | Stainless steel inset sink with mixer tap |
| Rangehood | 600mm Black Canopy Rangehood |
| Cooktop | 600mm Black Glass Gas Cooktop |
| Oven | 600mm Built-in Multifunction Oven |
| Fridge | 300L Stainless Steel Fridge/Freezer |
| Laundry | 8kg Front Loading Washing Machine |
| Wardrobes | Built-in wardrobe towers with shelving and hanging rail |
| Vanity | 800mm wall hung vanity with stone resin top |
| Mirror | 800mm LED illuminated mirror |
| Shower | 900mm framed shower in brushed gunmetal |
| Toilet | Tornado Back-to-wall suite |
| Hot Water | 180L external Rheem hot water cylinder |
| Lighting | 12 LED downlights throughout |
| Power Points | 10 double power outlets |
| Smoke Alarms | 3 Orca interconnected smoke alarms |
| Window Coverings | Roller blinds to bedroom windows & living room window & door |
| Heating | Fully insulated to NZ Building Code + Haier pinnacle 5kw/5.5kw high wall heatpump. |
| Warranty | Halo 10-Year Residential Guarantee (NZCB) |
The first step is to get in touch and send through your property address along with a few photos of the proposed build area. Using Auckland Council GeoMaps and other planning tools, we’ll carry out an initial feasibility assessment to determine whether a minor dwelling is likely to be suitable for your site.
This obligation-free assessment will identify potential planning constraints, services, access requirements and any obvious issues before you spend money on design.
If your site appears suitable, we’ll arrange a site visit to discuss your goals, budget and vision for the project.
During this meeting we will:
This ensures everyone is on the same page before design work begins.
Once you’re happy to proceed, we’ll engage our designer and any required consultants to prepare your project. This dwelling is also subject to building consent due to the skillion ceiling and design.
This stage typically includes:
Estimated cost: Approximately $15,500
Estimated timeframe: 11 weeks
Once all reports and drawings have been completed, we’ll prepare your final fixed-price quotation.
At this stage we will:
Estimated timeframe: Approximately 2 weeks
Following acceptance of the quotation, we’ll collect the deposit, order materials, establish the site and begin construction.
Progress payments will be made at agreed milestones throughout the build, providing complete transparency throughout the project.
Estimated construction timeframe: Approximately 6 – 8 weeks
| Stage | Typical Duration |
|---|---|
| Initial Feasibility Report | 1–2 Days |
| Site Visit & Consultation | Within 1 Week |
| Design & Reports | 11 Weeks |
| Final Pricing & Contract | 2 Weeks |
| Construction | Approximately 6 – 8 Weeks |
Estimated total project timeframe: Approximately 21–24 weeks, depending on consultant timeframes, council requirements, weather and site conditions.
EXCELLENTTrustindex verifies that the original source of the review is Google. We recently had our backyard landscaped by Macalister Construction and we’re extremely happy with the results. Robert and his team were professional, reliable, and easy to communicate with throughout the entire project. Robert listened to what we wanted and transformed our outdoor space into something that looks great and feels much more functional. The quality of the workmanship was excellent and for the most part, great attention to detail. Our backyard now looks clean, modern, and inviting, and we’ve already received compliments from friends and family. We would definitely recommend them to anyone looking for landscaping work and would happily use them again in the future.Posted on GoogleTrustindex verifies that the original source of the review is Google. Great experience all round. Communication was excellent all the way through the process of replacing my decking and side stairs. This uncovered some issues with drainage that i'm hugely relieved to have identified and solved. Most impressive of all though was the speed at which the job was taken on and completed, including the drainage stuff. Robbie and Josh are lovely guys too. Overall excellent - very highly recommended.Posted on GoogleTrustindex verifies that the original source of the review is Google. I found Robbie on Bark and so lucky I did. Communication came back within 48hours. Robbie has done a great job constructing my new deck and fence. 1st class in building, tidiness, Communication and of course price. Will definitely be using Robbie again. Very happy.Posted on GoogleTrustindex verifies that the original source of the review is Google. Robbie came to our place to quote a job. He got back to us within 48hrs with a price. We accepted the quote straight away. Not only because the price was reasonable, but because his communication was outstanding. Very detailed and cares for his work. Thanks so much!Posted on GoogleTrustindex verifies that the original source of the review is Google. We’ve had Macalister Construction working alongside our team on several projects now, and they’ve been outstanding to deal with every time. The communication is clear, the workmanship is top-notch, and they always deliver on time. It’s a rare thing to find a subcontractor who takes as much pride in their work as we do the Macalister crew genuinely care about quality and client satisfaction. They’re efficient, professional, and a pleasure to have on-site. We look forward to continuing to work together on future builds.Posted on GoogleTrustindex verifies that the original source of the review is Google. First class experience with Robbie. Robbie has demolished my existing garage and built a 60sq meter minor dwelling to a supremely high standard. No corners cut and was a breeze through the council inspection. Highly recommend. ✅Posted on GoogleTrustindex verifies that the original source of the review is Google. Rob did an amazing job on my new deck and bathroom renovation. Quality work at a very affordable price with excellent communication the entire time. Highly recommended.Posted on GoogleTrustindex verifies that the original source of the review is Google. Got my bathroom redone in my 1960s house to then rent the property out. Couldn’t fault Robbie and the team at all, was upfront with the costs and the final product is well finished.Posted on GoogleTrustindex verifies that the original source of the review is Google. Great finished work and very easy to deal withPosted on GoogleTrustindex verifies that the original source of the review is Google. Can’t recommend Robbie enough, fully renovated my kitchen and attached outdoor/deck area to a very high standard. Fair price, no mucking around, cheers rooster.