

At Macalister Construction, we design and build retaining walls that are both structurally sound and visually integrated with your landscape. Whether you need to manage sloping ground, create usable space, or prevent erosion, we deliver retaining wall solutions that are engineered for durability and built to suit your property.
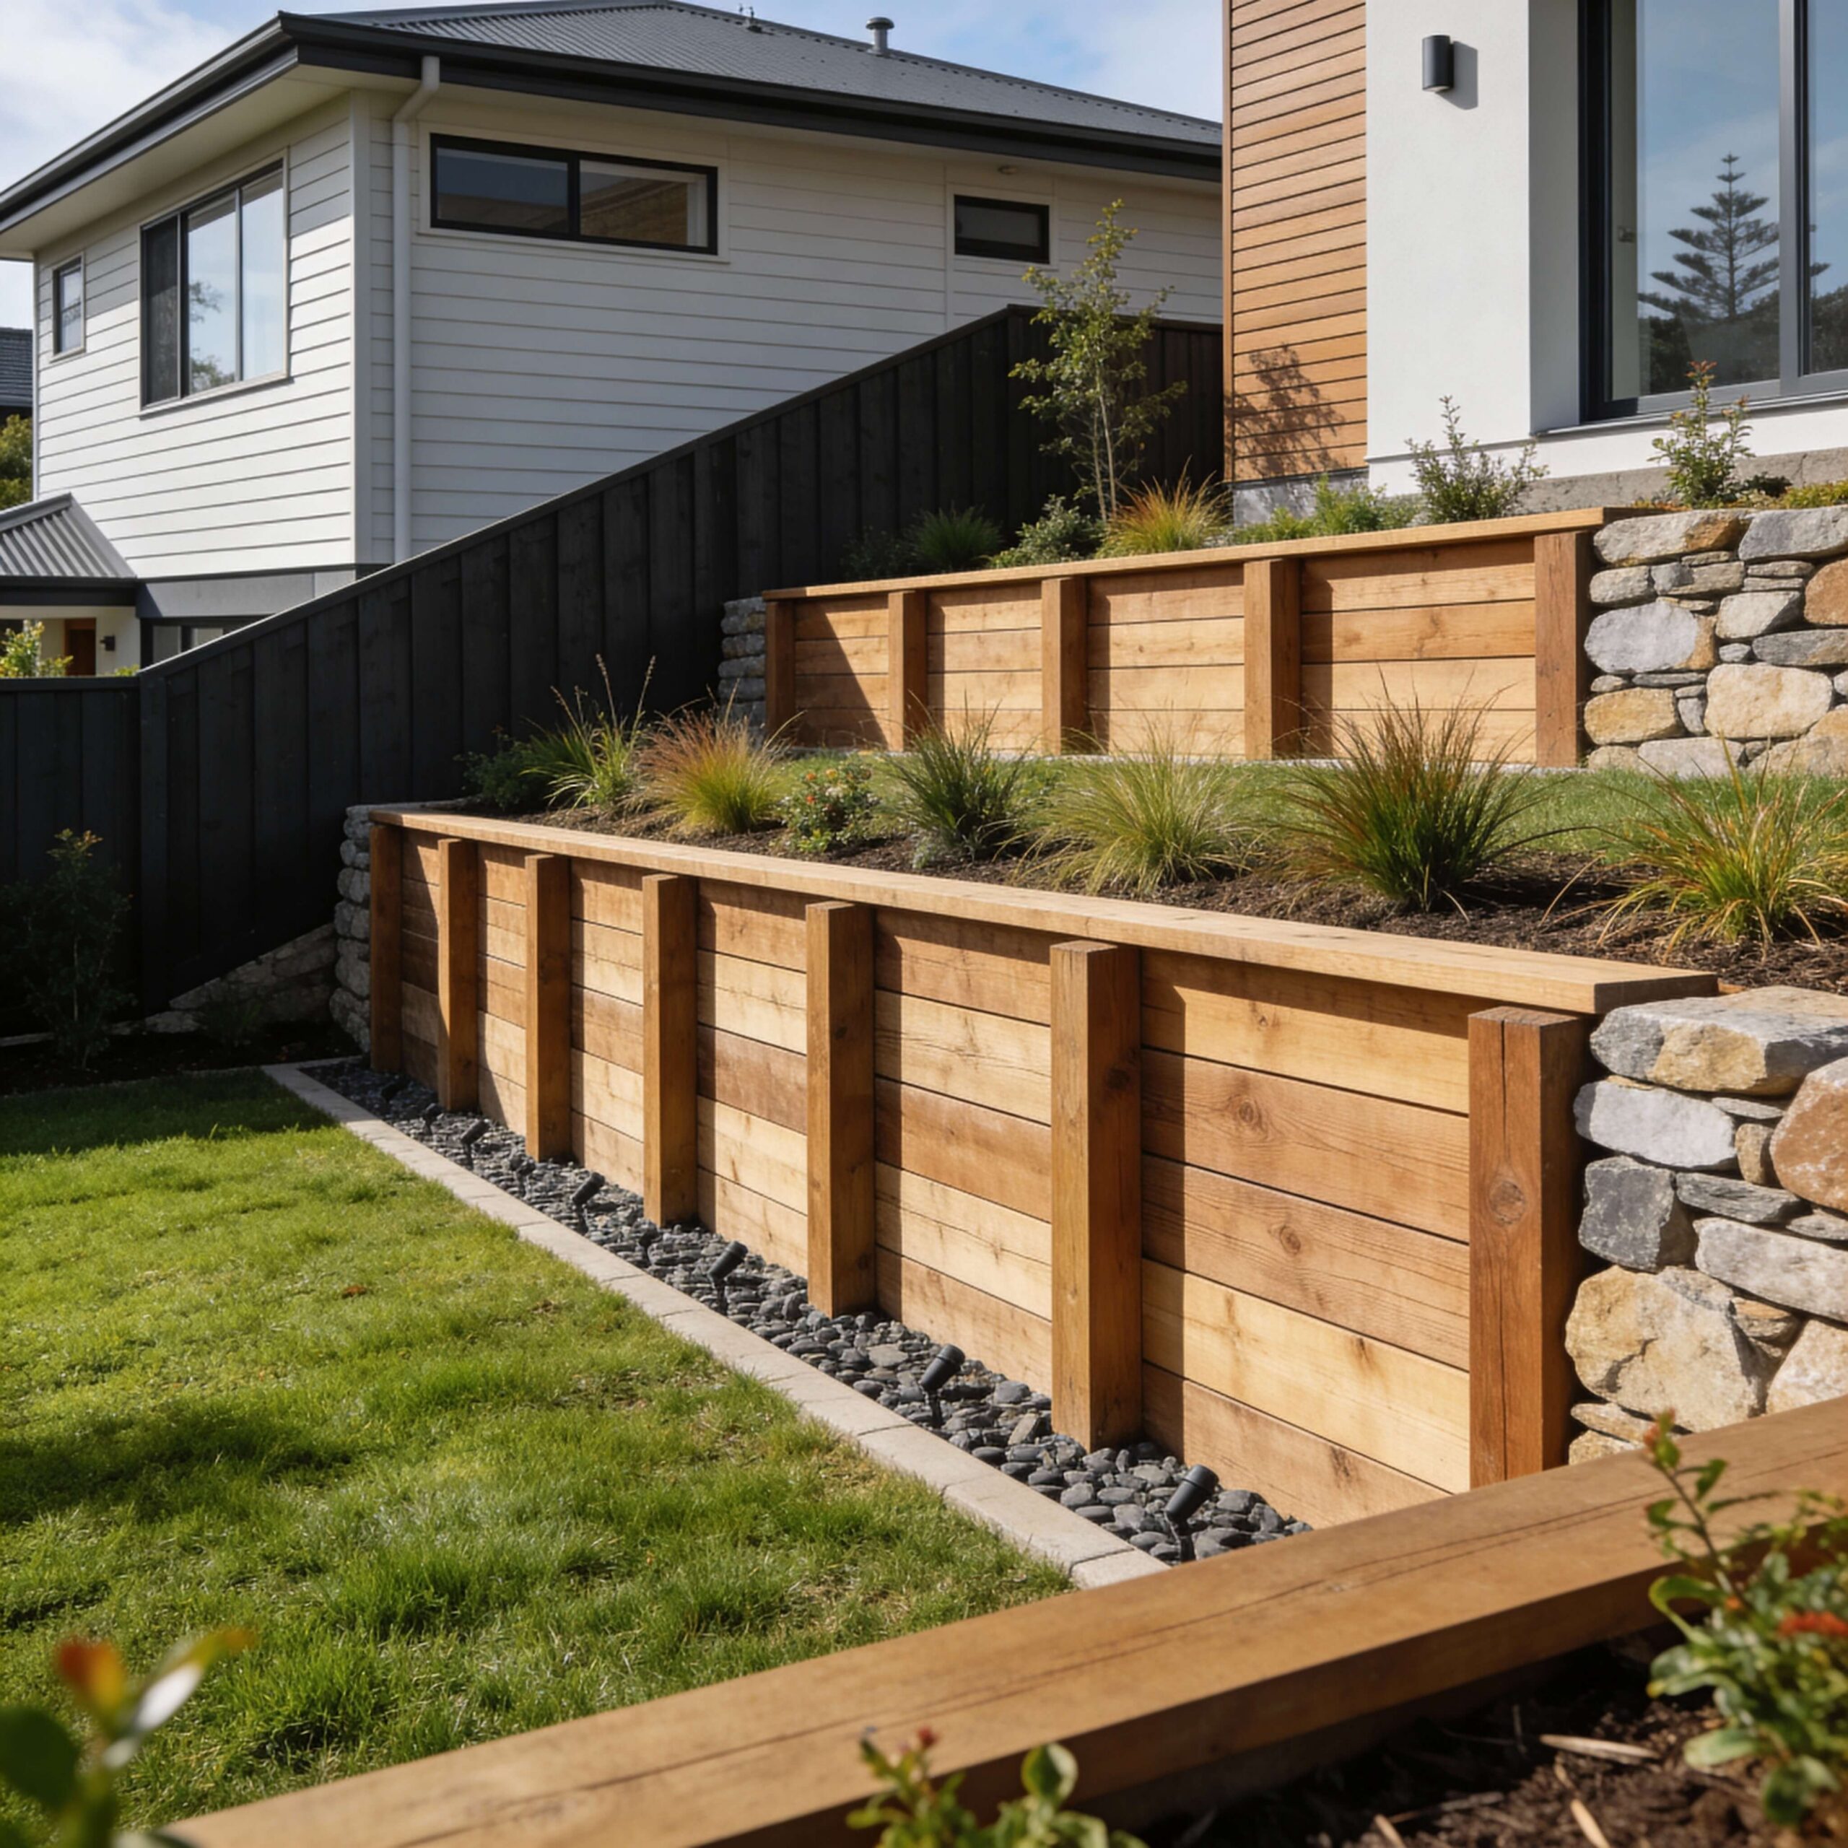
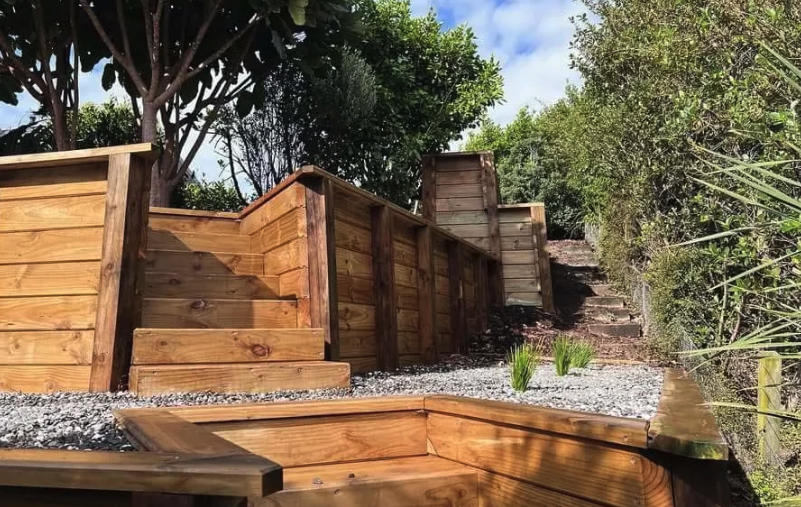
A retaining wall may look relatively simple once complete, but much of what determines its long-term performance is hidden underground. Post size and embedment, footing conditions, drainage, backfill, waterproofing or separation layers, timber treatment and engineering requirements all need to be considered before construction begins.
As experienced Auckland retaining wall builders, we take the time to understand the site, what the wall needs to retain and how the surrounding area will be used. Whether the goal is to stabilise a boundary, create a level lawn, support a driveway or form part of a wider landscaping project, our focus is on building a retaining solution that performs properly and integrates with the finished landscape.
Timber retaining walls are one of the most versatile solutions for Auckland residential properties and can be used for everything from relatively small garden walls through to substantial engineered structures.
Depending on the design, we can construct walls using H5 treated timber posts or SED poles with H4 treated retaining boards, along with appropriate drainage and backfill.
Post spacing, embedment, retained height, ground conditions and loads behind the wall all influence the required construction. We don’t believe in applying the same specification to every retaining wall simply because the finished structures may look similar.
Larger or more complex retaining walls may require specific engineering and Building Consent depending on their height, loading and location.
Walls supporting driveways, buildings, steep ground, neighbouring property or significant surcharges require particular consideration. Where engineering is required, we can work from the structural design and coordinate the construction requirements as part of the project.
This can include substantial post or pile foundations, engineered drainage, additional bracing and other site-specific requirements.
Good drainage is one of the most important parts of a retaining wall and one of the easiest things to overlook once the wall is finished.
Water accumulating behind a wall creates additional pressure and can significantly affect its long-term performance. Depending on the project, we can incorporate socked drainage coil, free-draining scoria or drainage metal, geotextile separation and appropriate stormwater discharge behind the wall.
On higher-risk sites, we may use multiple drainage lines or other site-specific measures. The goal is not simply to put a drain behind the wall, but to provide water with an effective path away from the retained area.
Retaining walls don’t need to look purely structural. They can be incorporated into the overall landscape to create level lawns, garden beds, terraces, stairs, paths and outdoor entertaining areas.
Finishing details such as decorative stone, timber capping, fencing, balustrades, planting and integrated stairs can transform a functional retaining wall into an intentional part of the landscape.
Where we’re completing wider landscaping works, we can consider the retaining walls alongside the decking, fencing, concrete, paving and drainage rather than designing each element independently.
Older timber retaining walls eventually deteriorate, particularly where drainage is poor or older timber treatments and construction methods have been used.
We can remove and replace existing retaining walls, including excavation, disposal, new foundations, drainage, backfilling and reinstatement of surrounding areas where included within the project.
Replacement walls can sometimes be more involved than new construction because existing structures, restricted access, unstable retained ground, buried services and removal of old posts or concrete can all affect the work required.
Retaining wall pricing can vary significantly even between walls of similar length. The biggest factors are generally retained height, post or pile size, excavation depth, ground conditions, access for machinery, disposal requirements, engineering, drainage, material selection and what is located above or behind the wall.
For this reason, we prefer to assess the actual site rather than relying solely on a generic per-metre rate. This allows us to identify the likely construction requirements and provide a more realistic indication of the completed cost.
A good retaining wall isn’t just about straight posts and neatly installed boards. The foundations, drainage and backfill hidden behind the finished wall are just as important as what remains visible.
Our approach is to consider these details from the beginning and build retaining walls around the conditions of the individual site, with particular attention to drainage and long-term durability.
Structurally sound builds designed for longevity
Experience with Auckland soil conditions and site challenges
Builder-led approach with practical, buildable solutions
Attention to drainage, compliance, and long-term performance
Seamless integration with landscaping and outdoor areas
Retaining walls are more than just structural — they shape how your outdoor space functions. We design and build retaining walls as part of a complete landscape solution, ensuring they work seamlessly with decks, gardens, and outdoor living areas. The result is a cohesive, practical space that looks great and performs exactly as it should.