Horizon 30 minor dwelling

Macalister Construction / Minor Dwelling Designs

Horizon 30

30 m² Minor Dwelling

Base build: From $155,833 incl. GST

    01 / At a Glance

    01 /

    Typical Completed Project Investment: $202,000–$264,000 incl. GST

    Completed cost allows for development contributions, design, foundations, services, council charges, and site works.

    • 1 Bedroom
    • 1 Bathroom
    • Kitchen
    • Built On Site
    • Approximately 4 – 6 weeks build time
    02 /

    30m² Floor Area

    Smartly designed to maximise space, comfort and functionality.

    03 /

    1 Bedroom

    One comfortable bedroom designed for practical, everyday living.

    04 /

    1 Bathroom

    A modern bathroom complete with quality fixtures and finishes.

    05 /

    Built on Site

    Constructed directly on your property with care and precision.

    06 /

    10 Year Halo Guarantee

    Protected by the Halo 10 Year Residential Guarantee.

    07 /

    Auckland Wide

    Available across Auckland, subject to site suitability and access.

    02 / Visuals

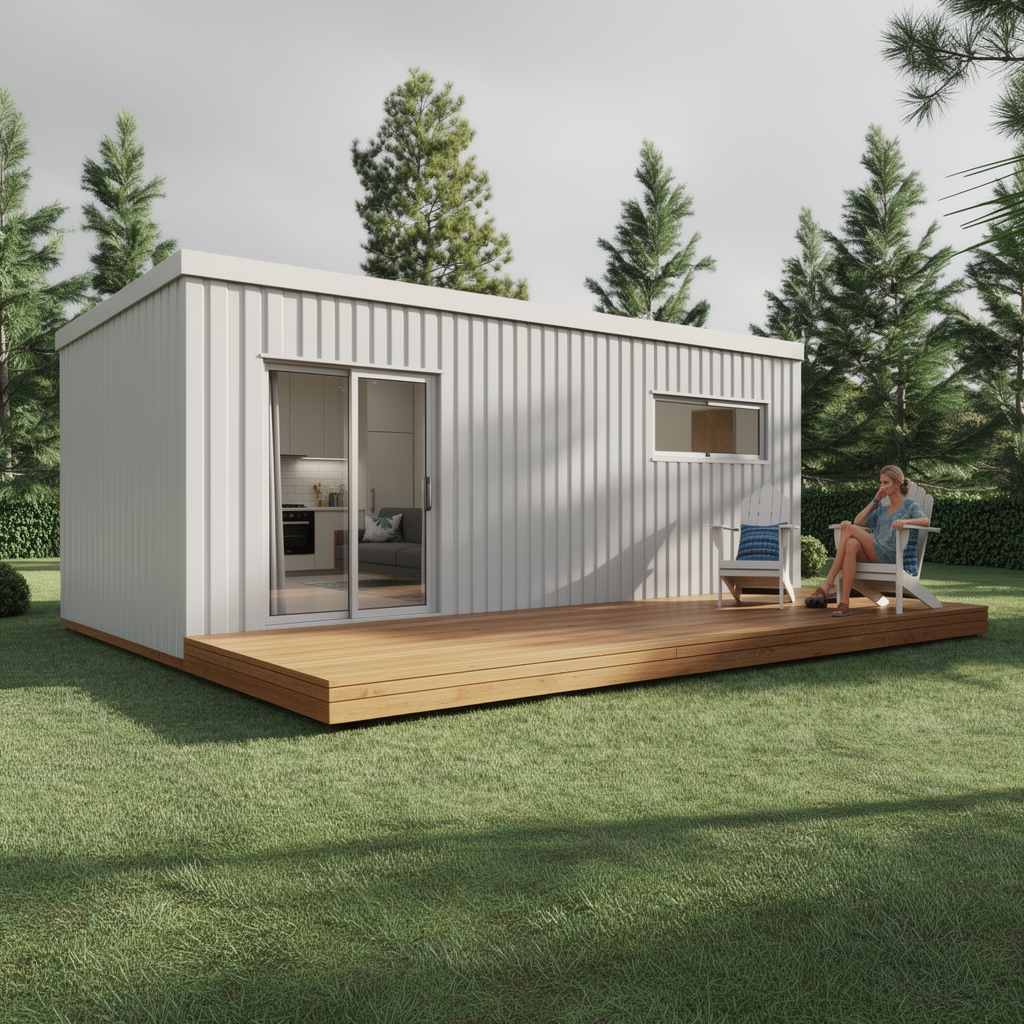
    Gallery

    *These images are for visualisation purposes only and may not represent the finished product.

    03 / Layout

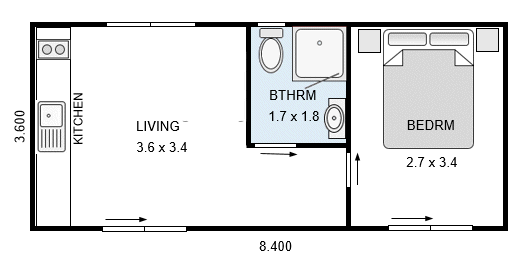
    Floor Plan

    Horizon 30 floor plan

    04 / Pricing

    Pricing & Specifications

    Base Build Price: $155,833 incl. GST

    The price above includes the construction of the dwelling as specified. The following items are excluded from the base price, as they are site-specific and vary depending on the property’s location, ground conditions, access, and project requirements.

    The costs below are indicative only and are provided to help you understand the additional expenses that may apply to your project.

    ItemIndicative Cost (incl. GST)
    Geotechnical ReportFrom $1,500
    Stormwater ReportFrom $1,500
    Flood Report (only required for properties within flood-prone areas)From $1,000
    Building Consent (only required for sections that don’t meet the consent exempt criteria)Approximately $5,500
    Electrical & Plumbing Service Connections$7,000–$15,000 (depending on connection distance, accessibility, soil conditions, volcanic rock, and existing services)
    Foundations$8,500–$17,500 (designed specifically for your site’s soil conditions and engineering requirements. Costs may increase where volcanic rock or difficult ground conditions are encountered.)
    LandscapingFrom $15,000 (including items such as decks, paving, site clearing, and planting where required)
    Development Contributions$10,000–$50,000 (payable to Auckland Council where applicable)
    Estimated Total Site-Specific CostsApproximately $46,000–$108,500

    Every site is unique, which is why we complete a thorough feasibility assessment before finalising pricing. Following our initial site inspection, we can provide a more accurate estimate of these site-specific costs so you have a clear understanding of the total project investment before construction begins.

    ComponentStandard Specification
    Floor Area30m²
    Configuration1 Bedrooms, 1 Bathroom, Kitchen
    Structural FramingNZS3604 timber framing
    Wall WrapSynthetic building wrap with drained cavity system
    RoofingColorsteel® Longrun Corrugate Roofing
    Roof PitchMono-slope roof
    Exterior CladdingJames Hardie Axon Panel Cladding
    Fascia & SpoutingColorsteel® fascia, continuous spouting and downpipes
    Exterior JoineryDouble glazed aluminium joinery
    Window ColourChoice of standard powdercoat colours
    InsulationRoof R6.3, External Walls R2.2, Floor R2.6
    Interior Wall FinishGIB® plastered and painted
    CeilingsGIB® plastered and painted
    Interior DoorsHollow Core doors with quality hardware
    Flooring (Living Areas + Bathroom)Novocore gluedown vinyl plank flooring
    Bedroom FlooringQuality contractor supplied carpet
    Kitchen Cabinetry18.5mm moisture resistant cabinetry with 1mm PVC edging & soft-close drawers
    Cabinet Colour OptionsWhite Woodgrain, Natural Oak, Matt White, Gloss White, Greige, Dark Grey, Pale Silver & more
    BenchtopWhite Snow Quartz
    SplashbackWhite subway tiles with black grout
    Kitchen SinkStainless steel inset sink with mixer tap
    Rangehood600mm Black Canopy Rangehood
    Cooktop600mm Black Glass Gas Cooktop
    Oven600mm Built-in Multifunction Oven
    Fridge300L Stainless Steel Fridge/Freezer
    LaundryN/A
    WardrobesBuilt-in wardrobe towers with shelving and hanging rail
    Vanity600mm wall hung vanity with stone resin top
    Mirror600mm LED illuminated mirror
    Shower900mm framed shower in brushed gunmetal
    ToiletTornado Back-to-wall suite
    Hot Water180L external Rheem hot water cylinder
    Lighting8 LED downlights throughout
    Power Points6 double power outlets
    Smoke Alarms2 Orca interconnected smoke alarms
    Window CoveringsRoller blinds to bedroom windows & living room window & door
    HeatingFully insulated to NZ Building Code + Haier pinnacle 5kw/5.5kw high wall heatpump.
    WarrantyHalo 10-Year Residential Guarantee (NZCB)

    05 / How It Works

    Our Process

    01 /

    Free Initial Feasibility Report

    The first step is to get in touch and send through your property address along with a few photos of the proposed build area. Using Auckland Council GeoMaps and other planning tools, we’ll carry out an initial feasibility assessment to determine whether a minor dwelling is likely to be suitable for your site.

    This obligation-free assessment will identify potential planning constraints, services, access requirements and any obvious issues before you spend money on design.

    02 /

    Site Visit & Consultation

    If your site appears suitable, we’ll arrange a site visit to discuss your goals, budget and vision for the project.

    During this meeting we will:

    • Discuss your preferred layout and customisations
    • Assess site access and construction logistics
    • Review landscaping requirements
    • Identify any site-specific challenges
    • Provide more accurate allowances for foundations, service connections and development contributions

    This ensures everyone is on the same page before design work begins.

    03 /

    Design & Site Reports

    Once you’re happy to proceed, we’ll engage our designer and any required consultants to prepare your project.

    This stage typically includes:

    • Architectural drawings
    • Site-specific engineering (where required)
    • Geotechnical report
    • Stormwater report
    • Flood assessment (if applicable)
    • Building Consent Application (if applicable)

    Estimated cost: Approximately $10,000 (assuming no building consent)

    Estimated timeframe: 6 weeks

    04 /

    Final Pricing & Contract

    Once all reports and drawings have been completed, we’ll prepare your final fixed-price quotation.

    At this stage we will:

    • Finalise construction pricing
    • Confirm provisional site costs
    • Review the contract together
    • Answer any remaining questions before construction begins

    Estimated timeframe: Approximately 2 weeks

    05 /

    Construction

    Following acceptance of the quotation, we’ll collect the deposit, order materials, establish the site and begin construction.

    Progress payments will be made at agreed milestones throughout the build, providing complete transparency throughout the project.

    Estimated construction timeframe: Approximately 4 – 6 weeks

    06 / Timeframes

    Estimated Timeline

    StageTypical Duration
    Initial Feasibility Report1–2 Days
    Site Visit & ConsultationWithin 1 Week
    Design & Reports6 Weeks
    Final Pricing & Contract2 Weeks
    ConstructionApproximately 4 – 6 Weeks

    Estimated total project timeframe: Approximately 13–16 weeks, depending on consultant timeframes, council requirements, weather and site conditions. If a building consent is needed there will be an additional 4 weeks minimum waiting for council approval.

    Click here to recieve Site Feasibility Report

    Minor Dwelling

    Minor Dwellings & Granny Flats

    Your Vision. Built With Precision.

    Send us your property address and a few photos of the proposed build area to start with an obligation-free feasibility assessment.

    Free Site Feasibility

    Transparent Project Pricing

    Licensed Building Practitioners

    Custom Built For Your Property