

Discover our range of minor dwellings under 70 m² in Auckland, designed and built by Macalister Construction for smart, flexible living on residential sites across the region. These beautifully designed secondary dwellings are ideal for extended family, independent living, or creating a high-quality rental opportunity. Each floor plan is carefully crafted to maximise space, natural light, and comfort while complying with Auckland and New Zealand building requirements.
All of our minor dwelling designs are fully customisable, and we actively encourage clients to tailor layouts, features, cladding choices, and finishes to suit their lifestyle, budget, and property. We work closely with clients throughout the design process to help refine ideas, identify potential design flaws early, and provide practical advice on layouts, materials, and architectural features to create a dwelling that feels truly custom and functional.
Whether you’re looking to increase property value, generate rental income, or add a well-designed secondary home, Macalister Construction’s minor dwellings offer a practical and durable solution. Built by licensed professionals with a focus on quality workmanship and efficient layouts, our minor dwellings are designed to perform long-term and suit Auckland’s urban and suburban environments.
We believe in transparent pricing, because understanding the true cost of building should come before committing to a project. Compare our current base build prices alongside a realistic Typical Completed Project Investment to see what many of our Auckland clients can expect to invest from concept through to completion.
Our base build price covers the construction of the dwelling as specified, while the Typical Completed Project Investment also allows for common site-specific costs such as foundations, professional reports, service connections, council fees and external works where applicable. Every property is different, but these figures provide a realistic guide to help you plan your budget with confidence and avoid unexpected surprises.
*Typical Completed Project Investment: Includes the base build price plus estimated site-specific costs such as foundations, design, professional reports, service connections, council charges, development contributions and external works where applicable. All prices include GST.
Pricing for the Ridgeline 65, Horizon 50, Horizon 40 and Horizon 30 assumes the project qualifies for the applicable building consent exemption. Where building consent is required, allow approximately an additional $5,500. Building consent has already been allowed for within the Shoreline 60 and Alpine 40 completed-project ranges.
These figures are indicative budgeting guides rather than fixed total project quotations. Final pricing depends on the property, ground conditions, access, service locations and selected external works.
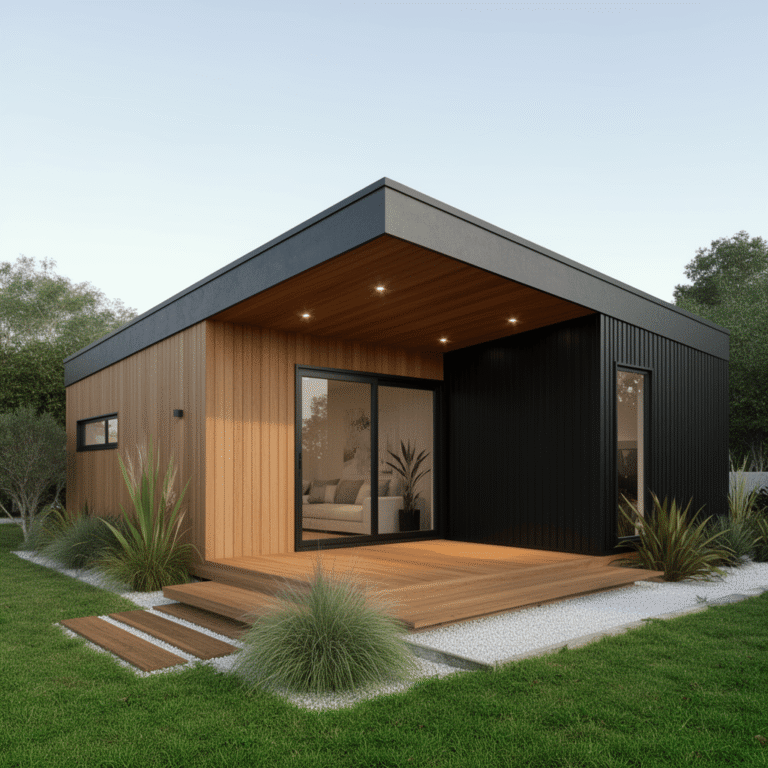
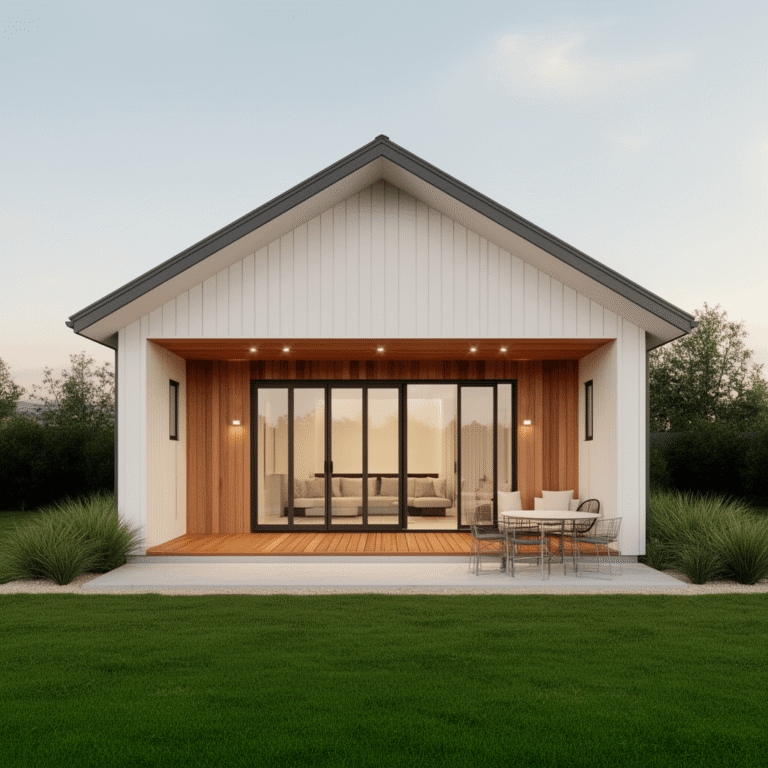
Our custom minor dwellings are designed to be tailored to your site, lifestyle, and budget. From layout adjustments and architectural features to cladding and material selections, we work closely with you to create a high-quality dwelling that feels truly custom while remaining practical, functional, and buildable.
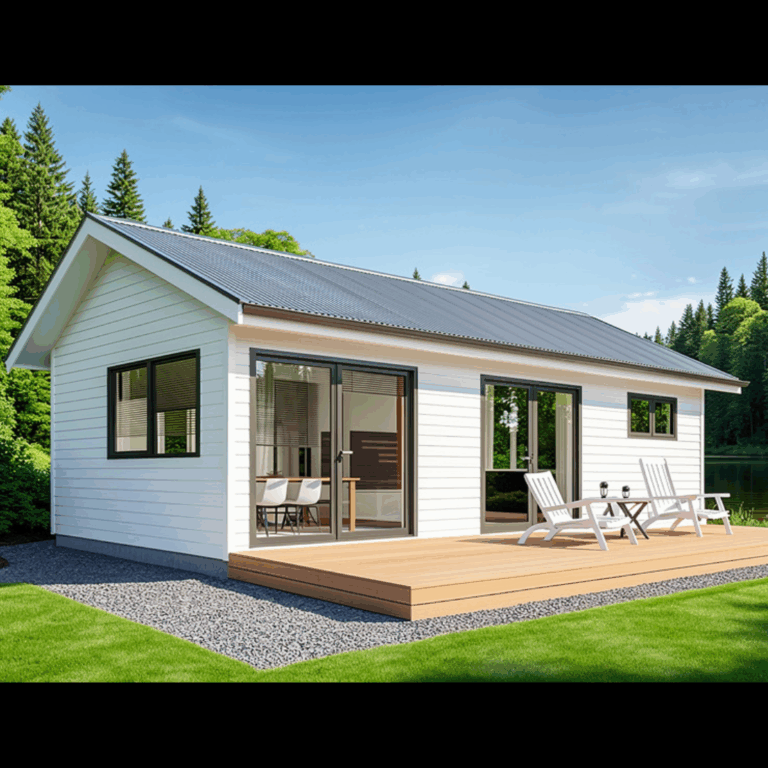
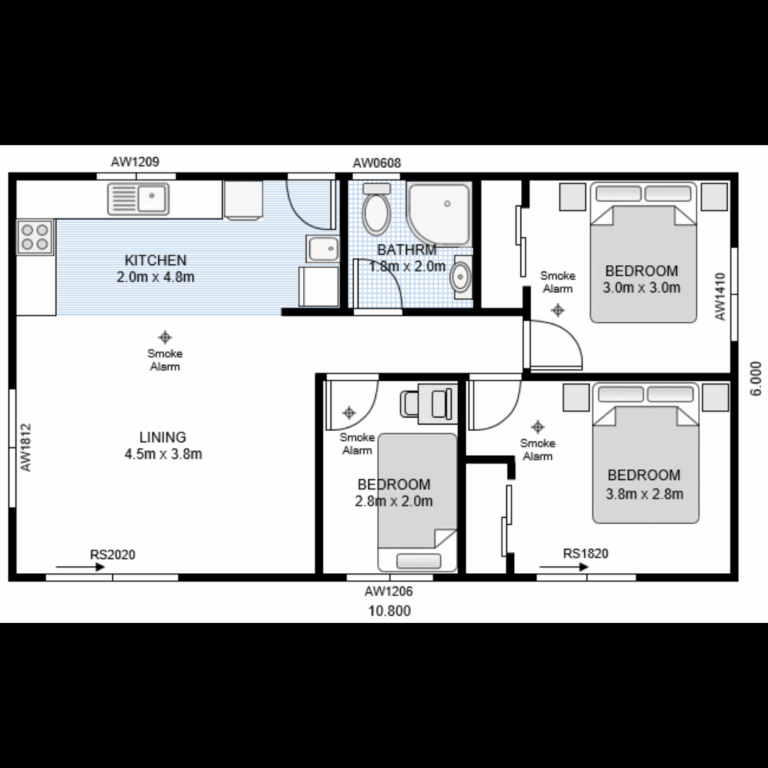
The Ridgeline 65 minor dwelling spaciously accomodates two bedrooms, one bathroom and a kitchen in a functional 65sqm floorplan.
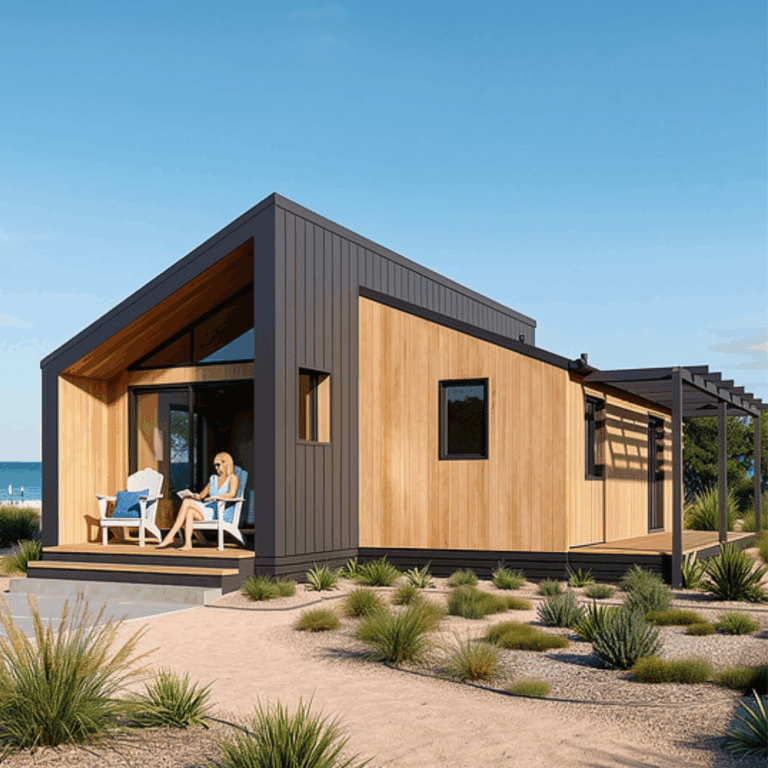
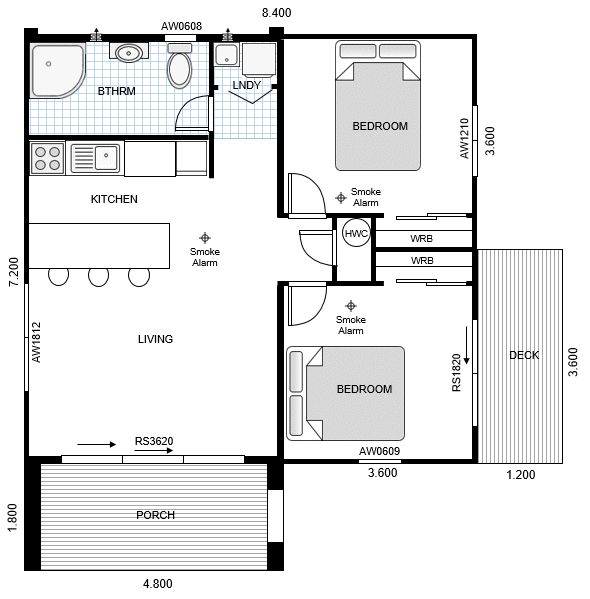
The Shoreline Minor Dwelling houses 2 bedrooms & a bathroom cosily set-out in a 60sqm floorplan.

The Horizon 50 Minor Dwelling houses 2 bedrooms & a bathroom cosily set-out in a 50sqm floorplan.
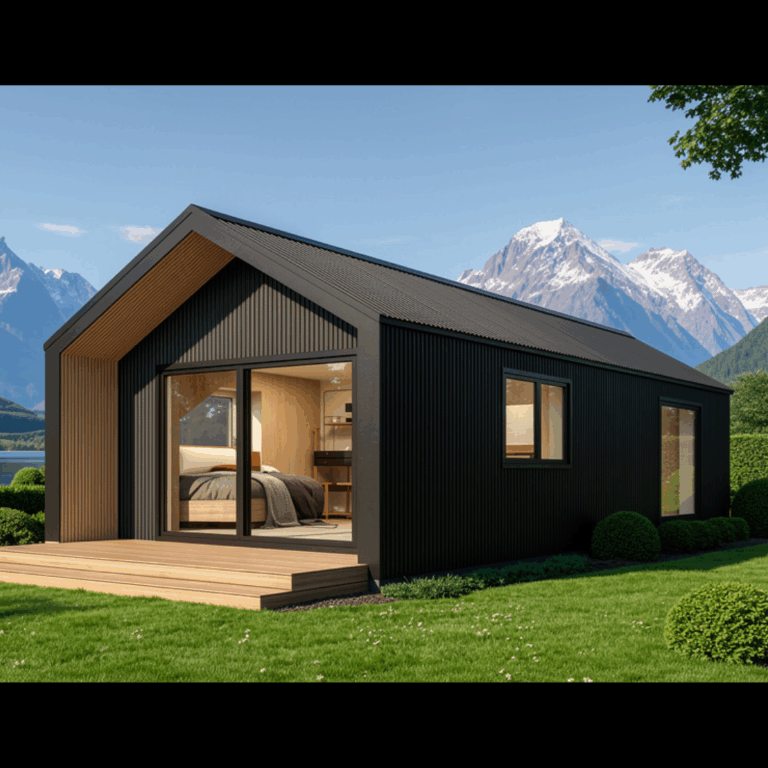
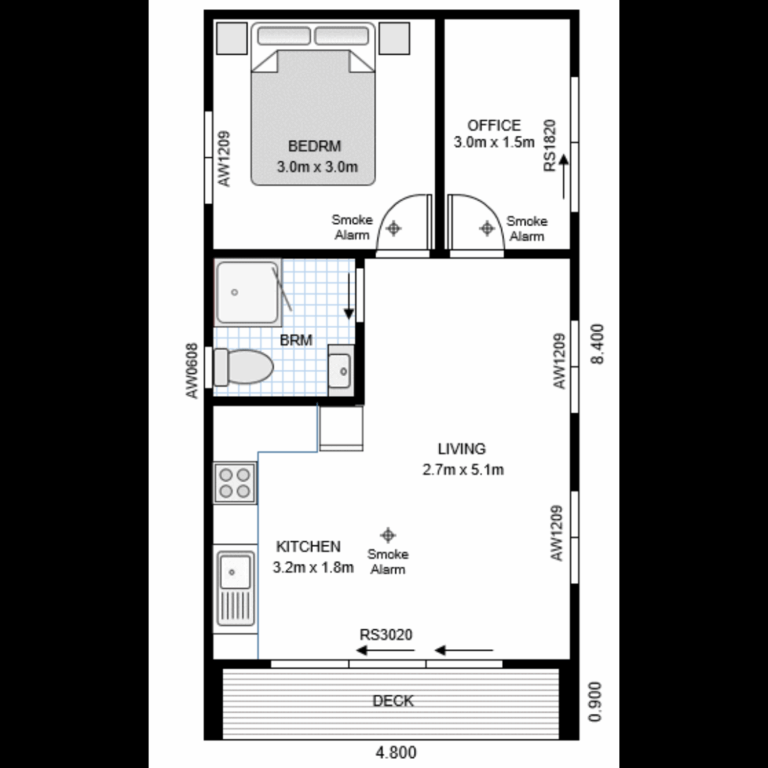
The Alpine 40 minor dwelling compactly fit one bedrooms, one bathroom and a kitchen in a functional 40sqm floorplan.

The Horizon 40 Minor Dwelling houses 2 bedrooms & a bathroom in a 40sqm floorplan.
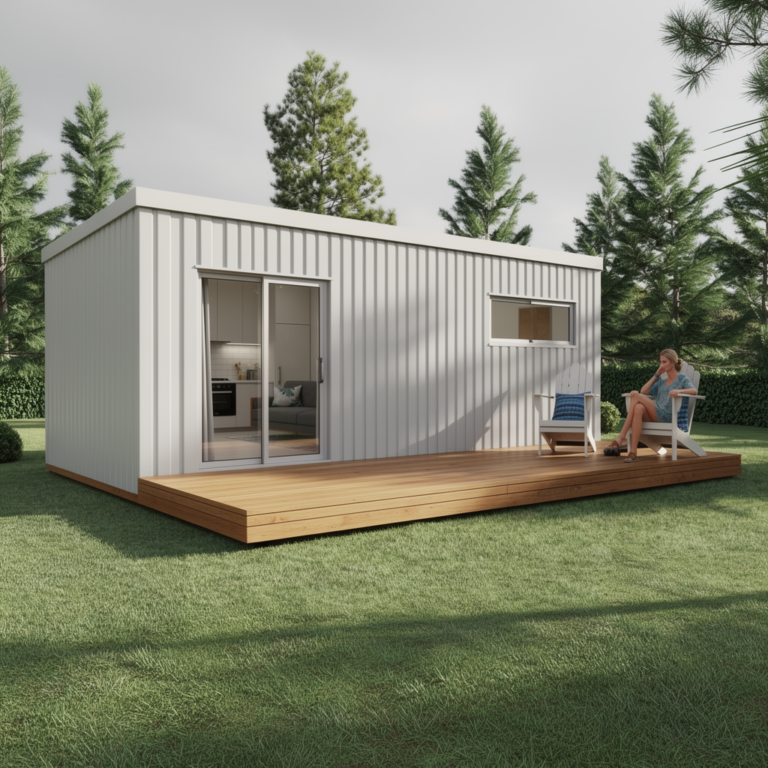
The Shoreline Minor Dwelling houses 1 bedrooms & a bathroom cosily set-out in a 30sqm floorplan.
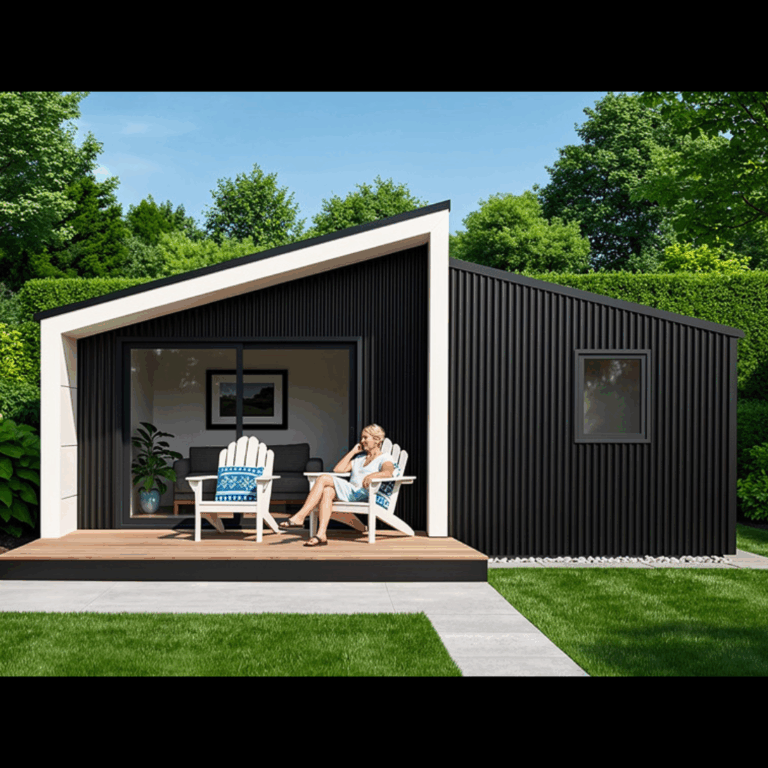
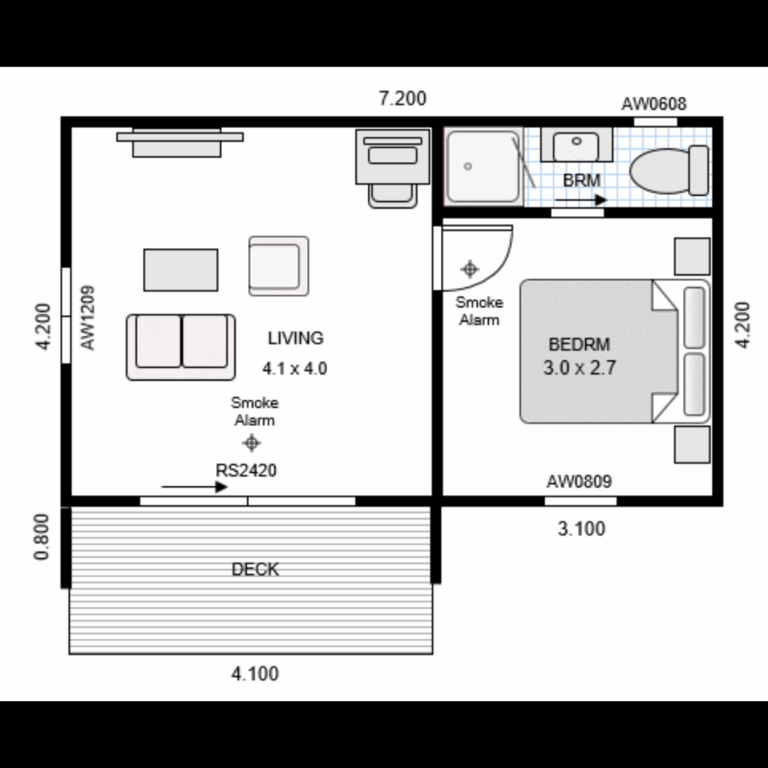
The Harbour 30 minor dwelling compactly fit one bedrooms & a bathroom in a functional 30sqm floorplan.
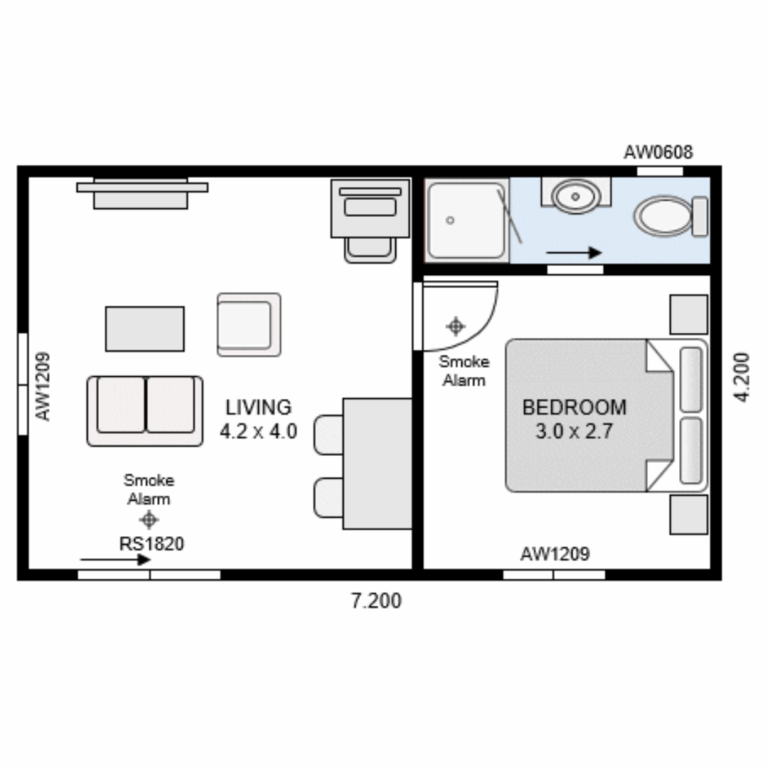

The Canopy 30 minor dwelling compactly fit one bedrooms & a bathroom in a functional 30sqm floorplan.
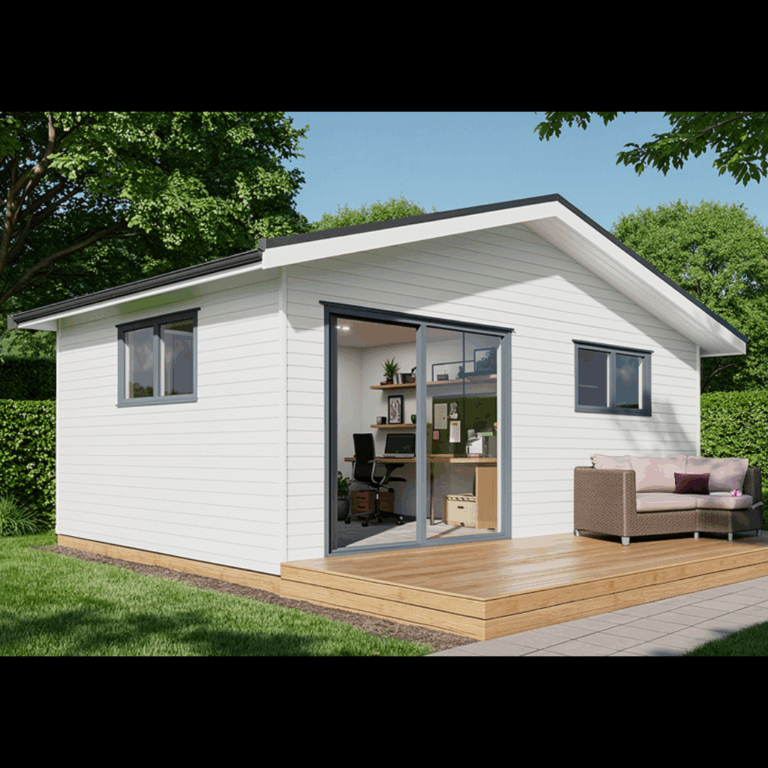
The Bayveiw 25 minor dwelling compactly fit one bedrooms & a bathroom in a functional 25sqm floorplan.