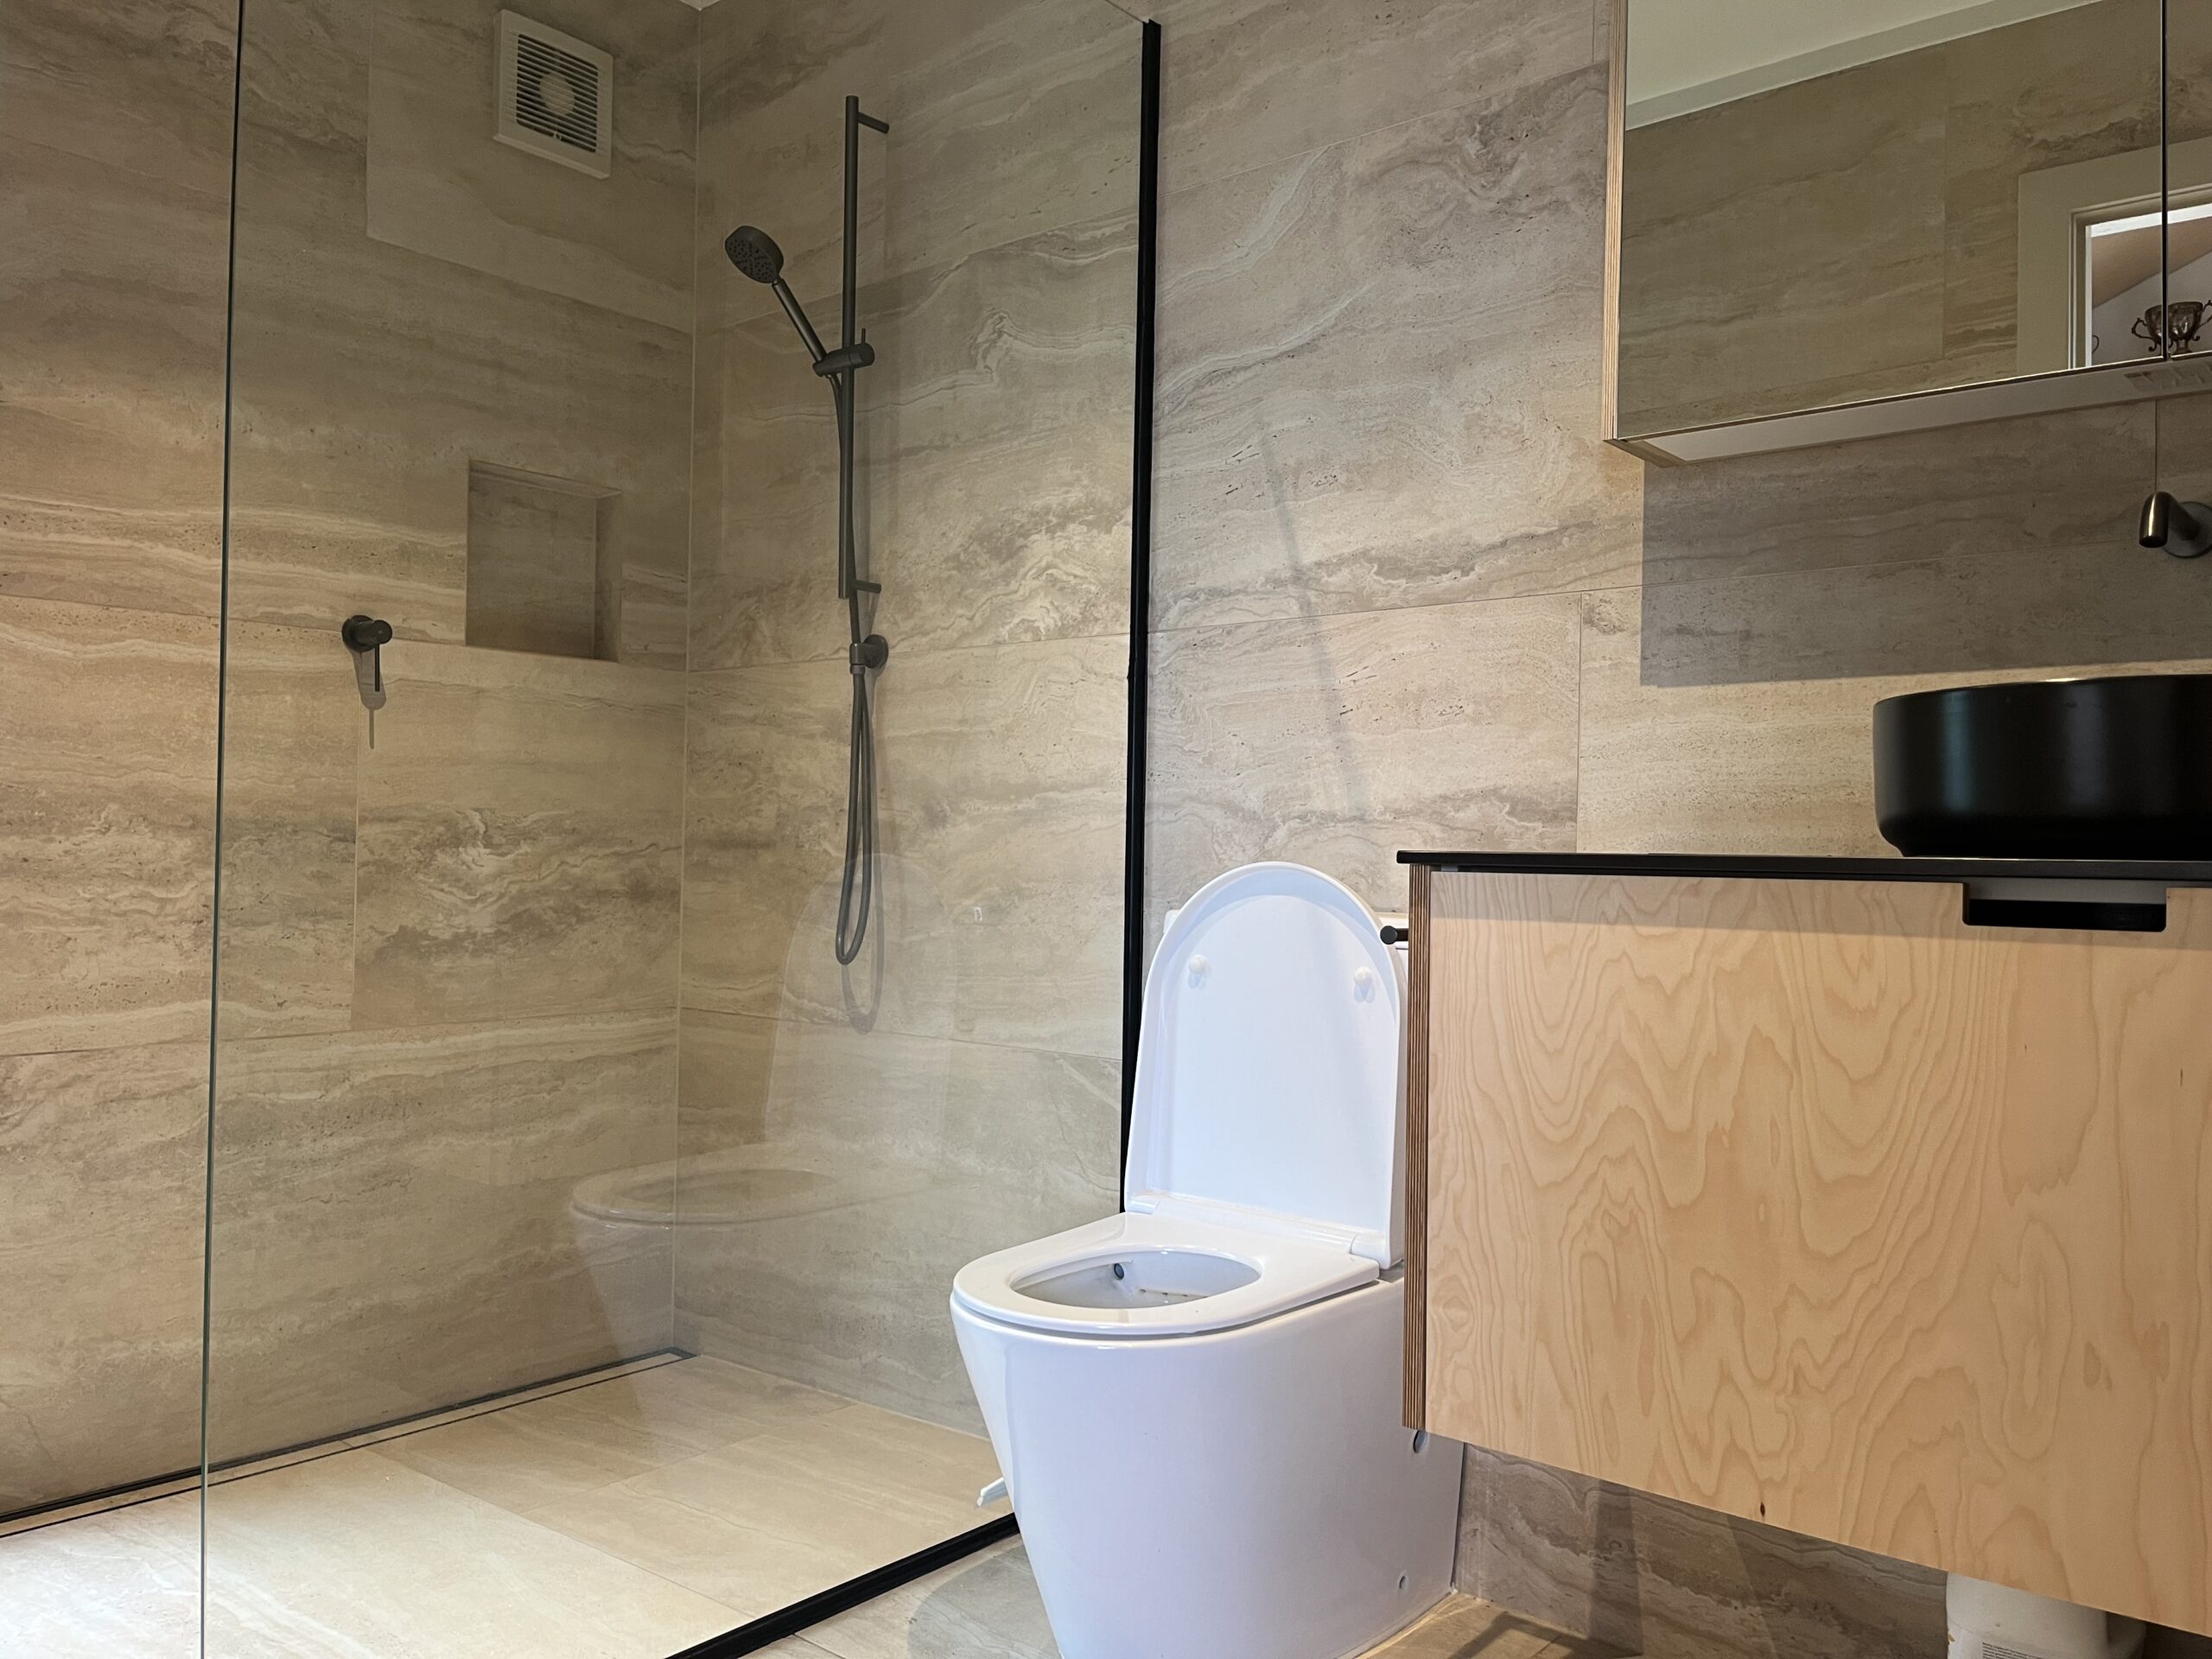

This bathroom and laundry renovation completely transformed two tired, underutilised spaces into a modern, practical and highly functional area designed to better suit the homeowners’ everyday lifestyle. By reconfiguring the layout and incorporating carefully considered design solutions, the finished renovation delivers improved functionality, increased storage and a clean, contemporary finish that will stand the test of time.
The project began with a full internal strip-out, removing the existing wall linings, floor finishes, fixtures and fittings to expose the framing and provide a clean foundation for the renovation. Starting from a blank canvas allowed us to completely redesign the layout, making far better use of the available space while improving the flow between the bathroom, laundry and adjoining hallway.
One of the most significant improvements involved relocating both the toilet and washing machine to create a far more practical floor plan. The bathroom doorway was also repositioned to border the hallway, allowing the internal spaces to function much more efficiently while improving accessibility throughout the home.
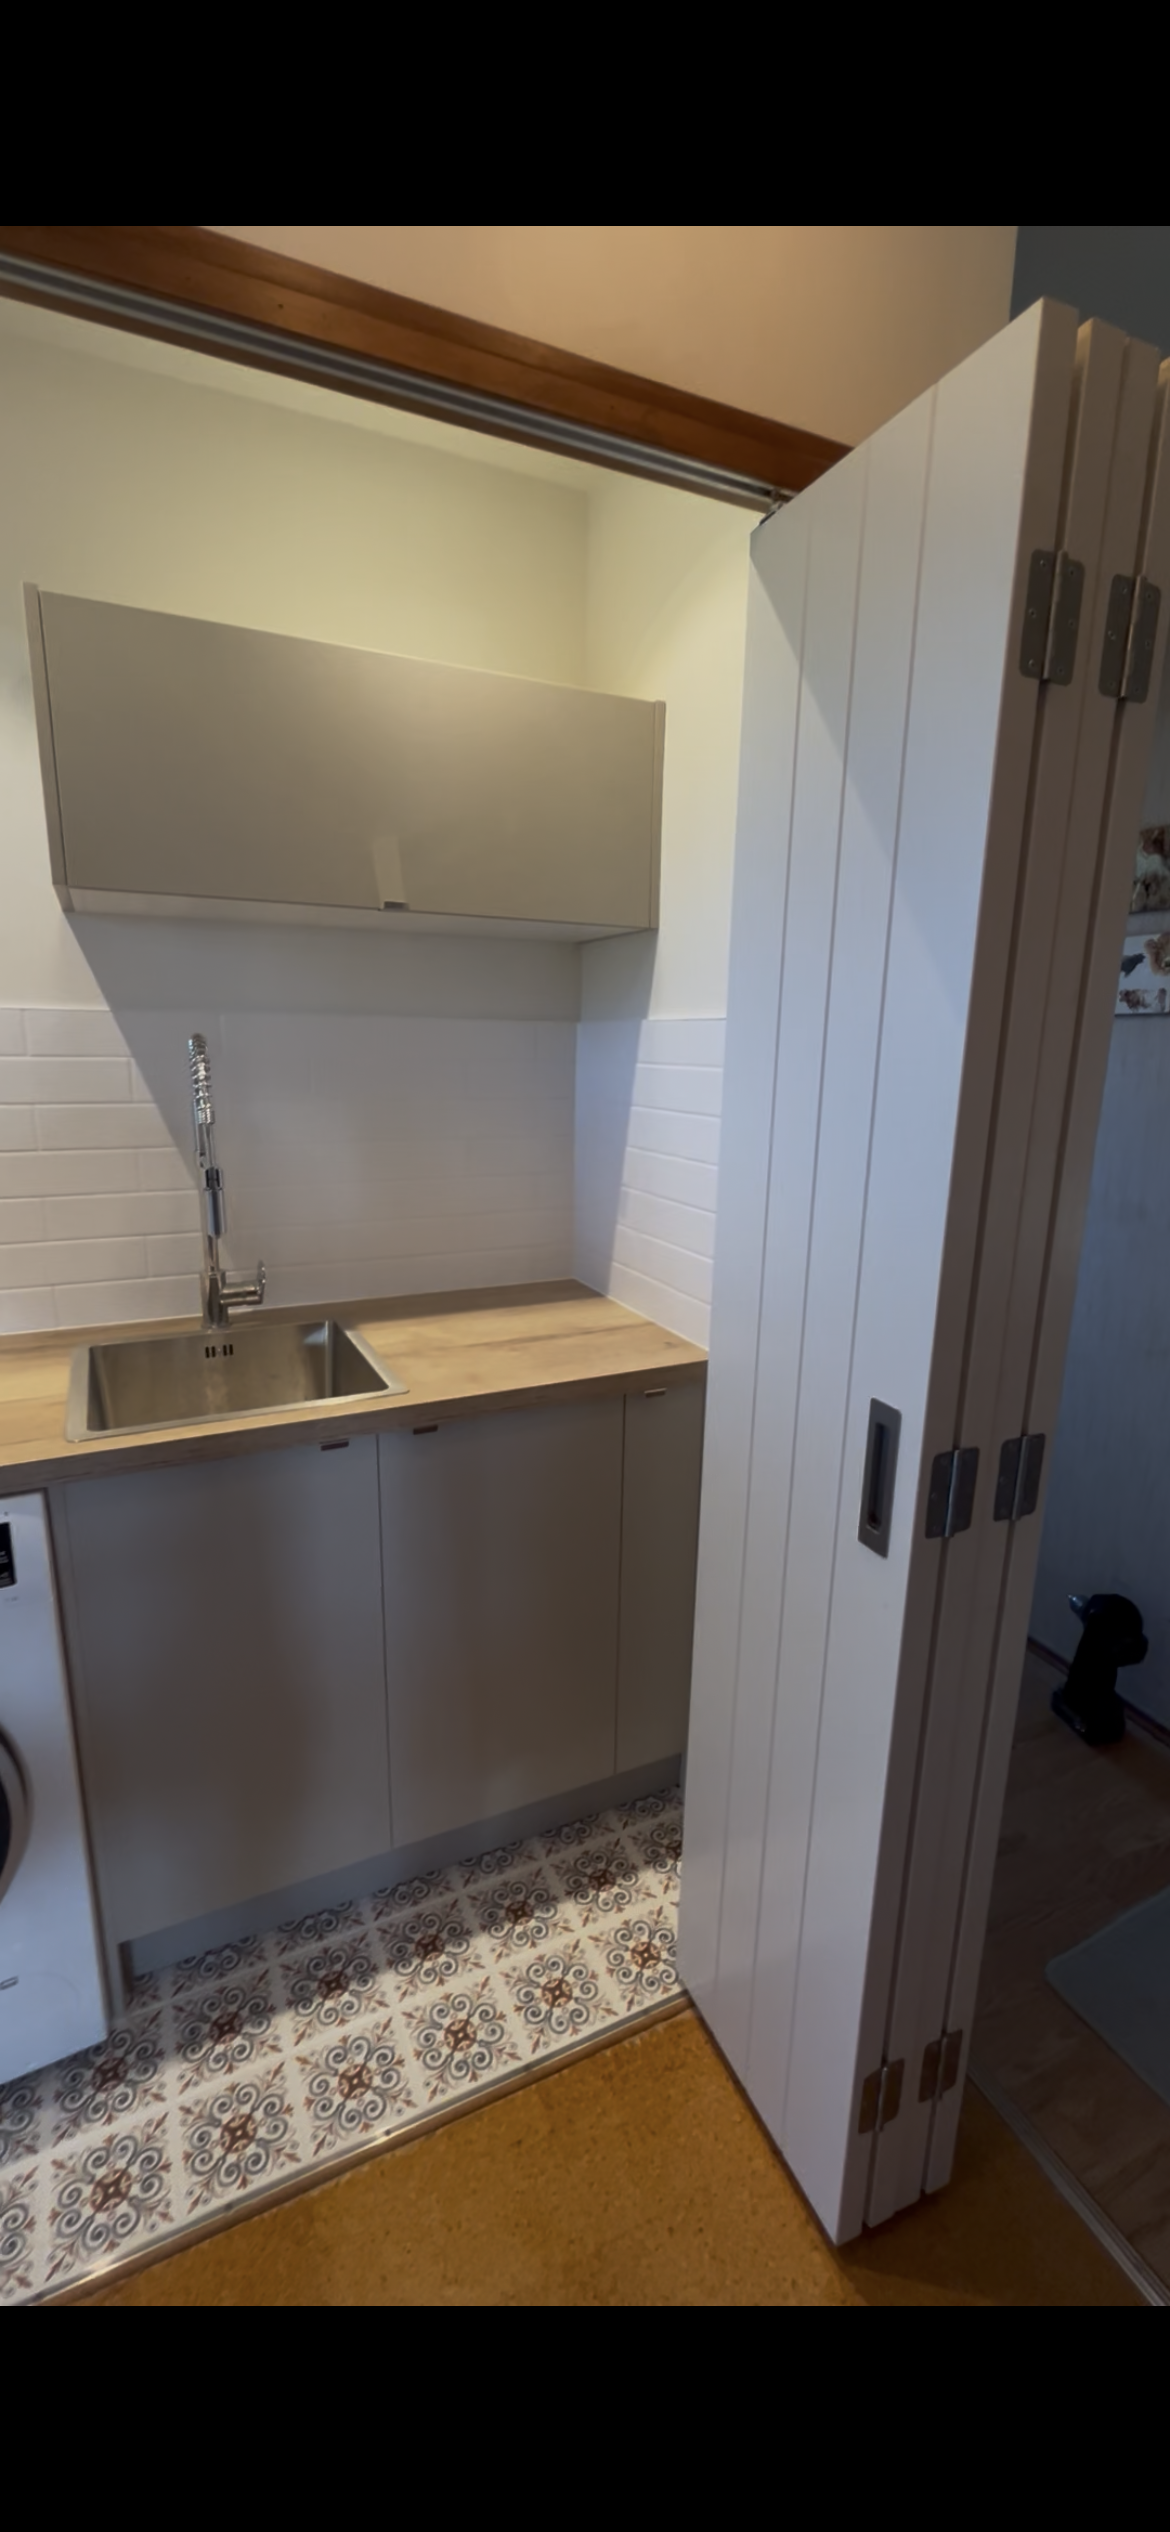
A standout feature of this renovation is the installation of custom full-height concertina doors to the laundry. Designed with both top and bottom guide channels, the doors allow the laundry to be completely opened while in use or neatly concealed when not required. This clever design solution keeps the home feeling open and uncluttered while making excellent use of the available space.
The bathroom itself combines timeless finishes with practical design. Half-height wall tiling was installed to the underside of the window sill, providing a durable, low-maintenance finish while creating a bright and balanced aesthetic. Underfoot, the homeowners selected beautiful handmade floor tiles that introduce warmth, texture and character, creating a unique feature that complements the rest of the renovation.
An acrylic corner shower was selected to maximise usable floor area without compromising comfort or functionality. Combined with modern fixtures and fittings, the completed bathroom delivers a clean, contemporary appearance while remaining highly practical for everyday use.
To minimise floor build-up and create a seamless transition to the adjoining hallway, compressed fibre cement flooring sheets were installed as the tile substrate. Rather than using a conventional timber substrate with a separate fibre cement underlay, this approach reduced the overall finished floor height while providing a rigid, moisture-resistant base for the tiled floor. The result is a much cleaner transition between the new tiled bathroom and the existing flooring, avoiding an unnecessary step while ensuring a stable, long-lasting substrate for the tile installation.
As with every renovation completed by Macalister Construction, careful planning and attention to detail were at the forefront throughout the entire project. From demolition and layout alterations through to plumbing relocations, lining installation, waterproofing preparation, tiling and finishing work, every stage was completed with durability, functionality and quality craftsmanship in mind.
The completed bathroom and laundry renovation has completely transformed the way these spaces function within the home. Through thoughtful design, quality workmanship and carefully selected materials, the renovation delivers a modern, practical solution that makes everyday living easier while significantly enhancing the appearance, usability and long-term value of the property.