
Commercial Warehouse Extension & Fit-Out, Auckland
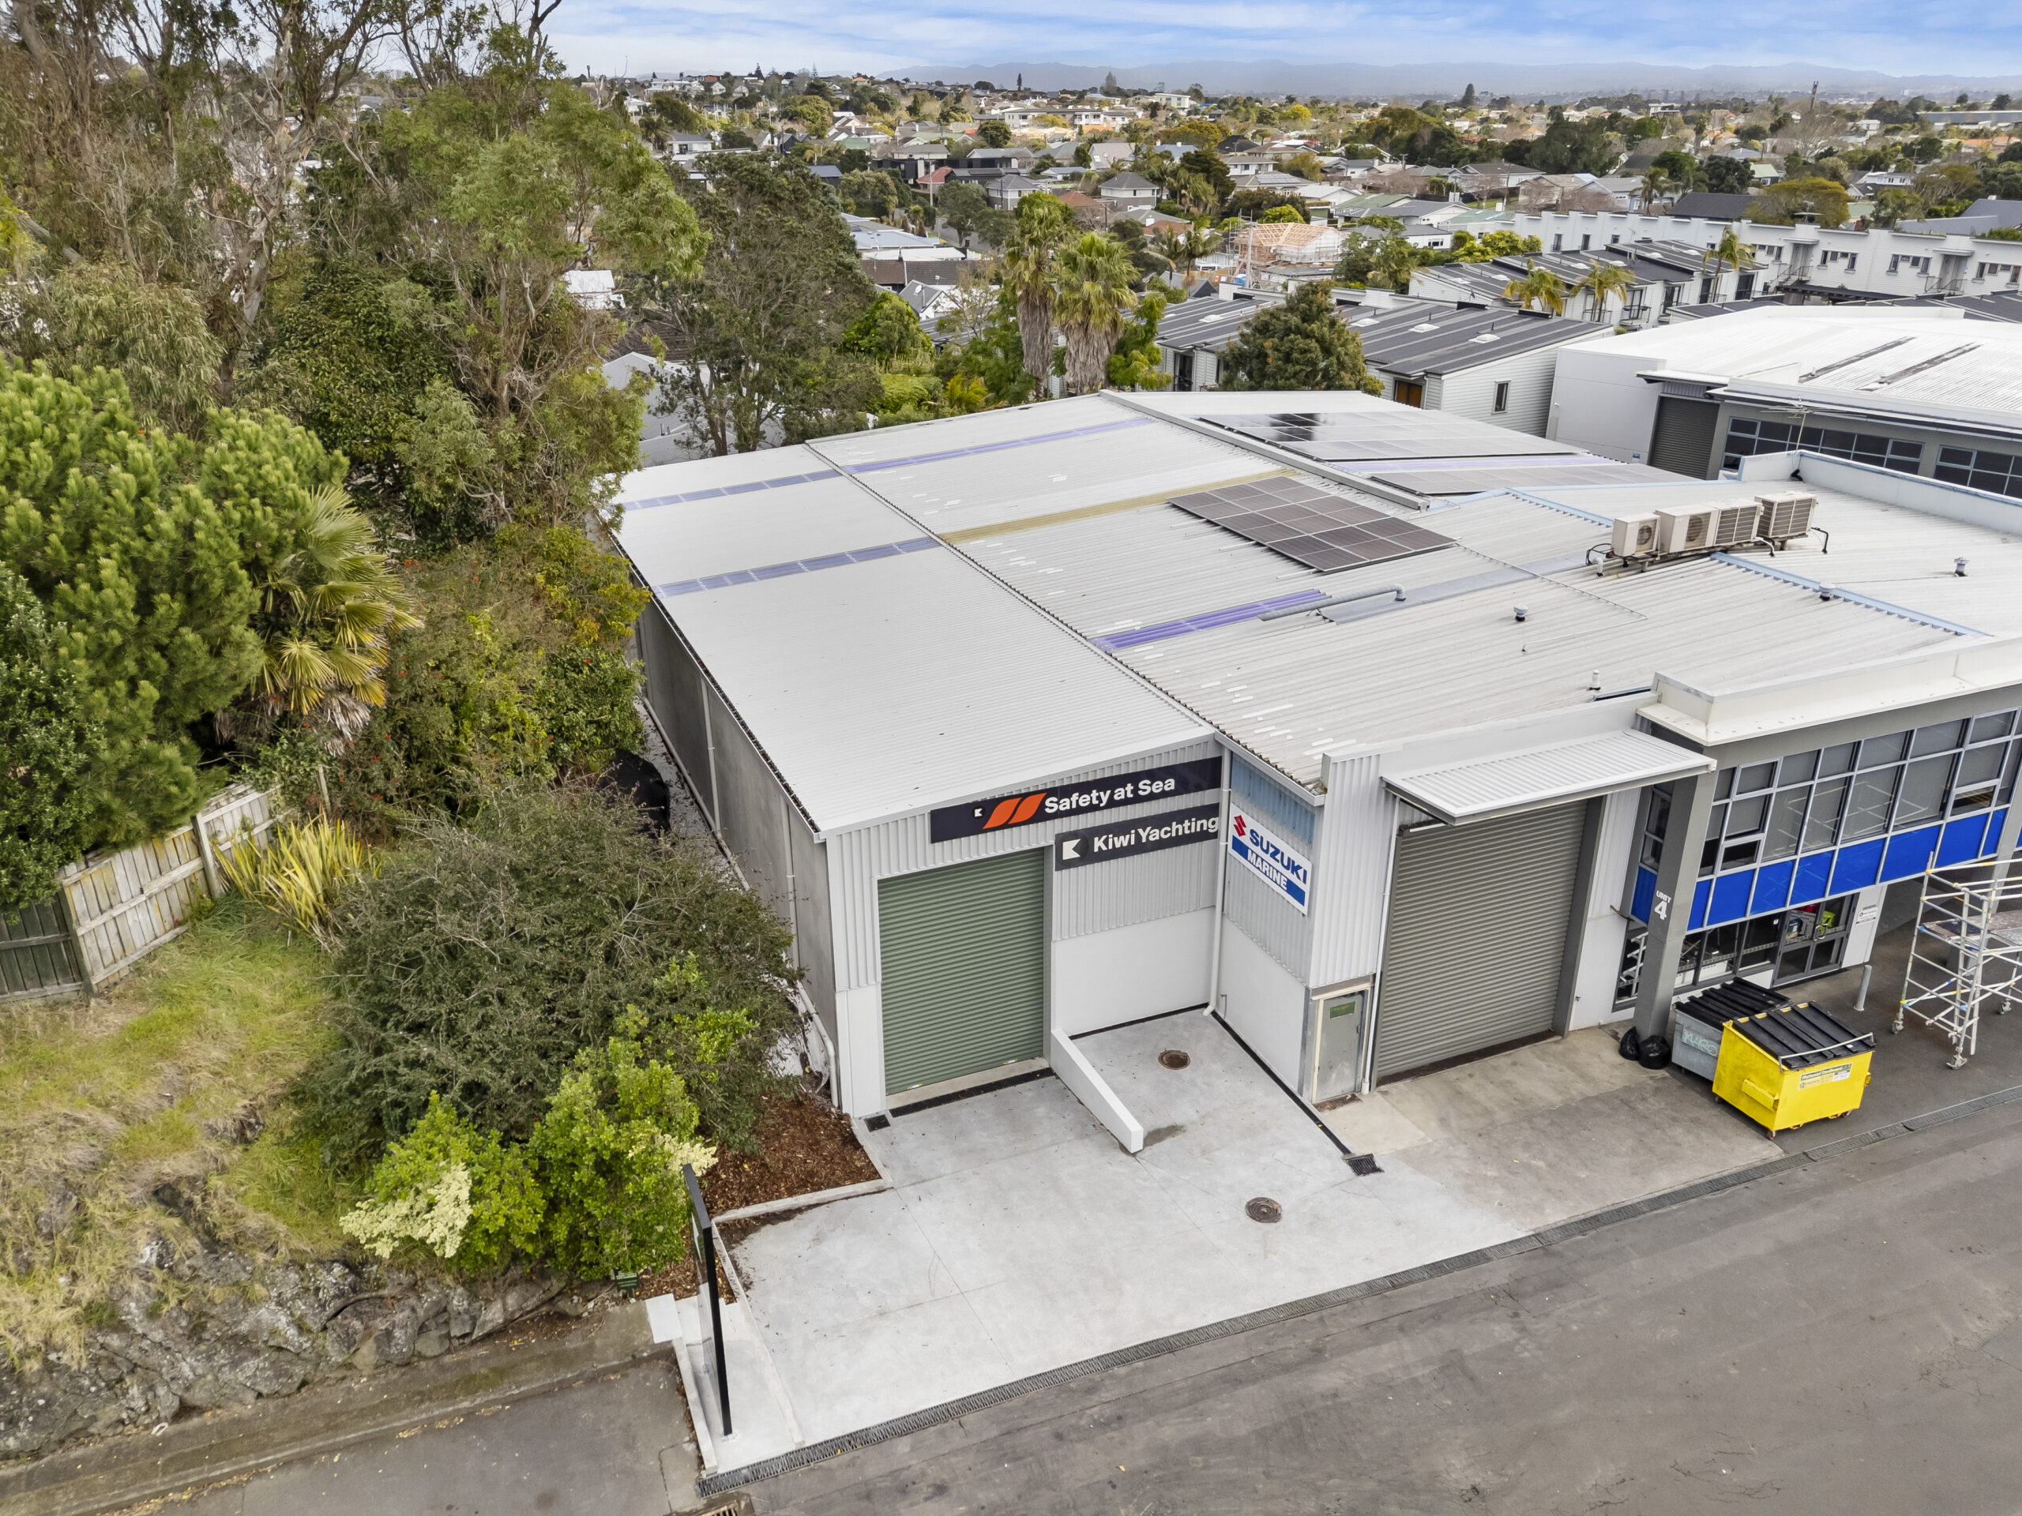
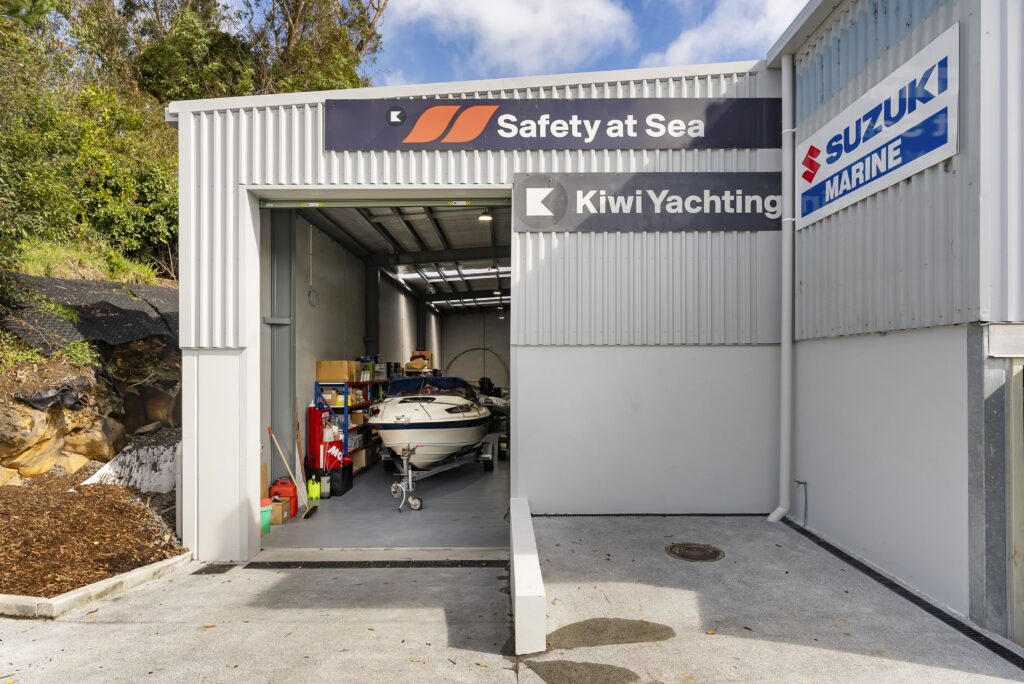
Macalister Construction completed this 180m² commercial tilt-slab warehouse extension for Safety at Sea, expanding their existing Auckland service centre to provide additional space for servicing, preparing and rigging boats.
The project involved the construction of the new warehouse extension from foundations through to completion, including structural steel, precast concrete construction and a custom interior fit-out designed around Safety at Sea’s operational requirements.
Despite the additional complexity of public wastewater infrastructure running beneath the new building footprint, the project was successfully delivered on time and on budget.


Project Overview
Client: Safety at Sea
Project: Commercial Warehouse Extension & Fit-Out
Location: Auckland
Floor Area: Approximately 180m²
Construction: Precast / Tilt-Slab & Structural Steel
Scope: Warehouse Extension, Civil & Structural Works, Interior Fit-Out
Outcome: Completed On Time & On Budget
Expanding Safety at Sea’s Auckland Service Centre
Safety at Sea required additional space at their existing Auckland facility to increase the capacity of their service operations and allow their team to service and rig more boats.
Rather than relocating the business, the solution was to extend the existing commercial warehouse and integrate the additional floor area with the existing facility.
The result is approximately 180m² of additional commercial space, designed and constructed around the practical requirements of Safety at Sea’s day-to-day operations.
This project is a good example of the work undertaken by our commercial builders in Auckland, from warehouse extensions and structural construction through to interior fit-outs and completed commercial spaces.
Tilt-Slab, Precast Concrete & Structural Steel Construction
The warehouse extension utilised a commercial construction system incorporating precast concrete / tilt-slab panels and structural steelwork.
Macalister Construction coordinated the construction of the new building from the foundation stage through to the completed structure, including the integration of the new extension with the existing warehouse.
The construction works included:
- Site preparation and set-out
- Commercial foundations
- Concrete floor slab
- Precast / tilt-slab concrete panels
- Structural steelwork
- Roofing and exterior building works
- Integration with the existing warehouse
- Coordination of specialist contractors and trades
These construction methods provide a robust and practical solution for warehouse and industrial buildings where durability, open floor area and efficient use of space are important.
Engineering Around Public Wastewater Infrastructure
One of the key technical challenges of the project was the presence of a public wastewater line running beneath the footprint of the new warehouse extension.
The project required engineered bridging and careful coordination between the foundations, structural design and underground wastewater infrastructure.
The bridging solution allowed the new warehouse structure to be constructed while accommodating and protecting the public wastewater infrastructure beneath the building.
Managing this element required careful planning during the foundation stage to ensure the structural and civil requirements of the project could be successfully incorporated before the warehouse construction progressed.
A Fit-Out Designed Around the Business
Completing the warehouse shell was only part of the project.
Macalister Construction also handled the interior fit-out, with the new space custom tailored around Safety at Sea’s requirements and the way their team uses the facility.
The aim was to create more than simply additional floor area. The completed extension needed to provide a practical working environment that increased the capacity of the existing service centre and allowed the team to efficiently service, prepare and rig more boats.
By managing both the main construction and interior fit-out, we were able to coordinate the different stages of the project through to a completed, usable commercial space.
Delivered On Time & On Budget
Commercial construction needs to perform financially as well as physically.
Programme management, trade coordination and cost control were important throughout the Safety at Sea project, particularly given the additional structural and civil requirements associated with the wastewater infrastructure beneath the extension.
The completed 180m² warehouse extension was delivered on time and on budget, providing Safety at Sea with the additional space required to expand the capabilities of its Auckland service centre.
Commercial Construction in Auckland
Macalister Construction undertakes commercial building projects across Auckland, with a focus on warehouse construction and extensions, structural steel, precast and tilt-slab construction, structural alterations, commercial renovations and fit-outs.
As an owner-operated building company, we provide direct builder involvement throughout the construction process, from early planning and pricing through to onsite construction and completion.
Alongside commercial construction, we also undertake larger-scale [New Builds] and [Extensions & Additions] throughout Auckland.
If you’re considering expanding an existing warehouse, constructing a new commercial building or altering your current premises, we can become involved early to discuss the project, construction requirements and likely scope of work.
Planning a Commercial Project?
Get in touch with Macalister Construction to discuss your commercial construction project and arrange an initial site visit.